FOR SALE | Le Mont-sur-Lausanne
Family villas with large garden


 retour à l’annonce
Features
-
View :
With an open outlook
-
Number of room(s) :
5.5
-
Number of bedroom(s) :
4
-
Number of bathroom(s) :
3
-
Number of exterior parking place(s) :
1
-
Usable surface :
161
-
Garden surface :
300
-
Building year :
2027
Description
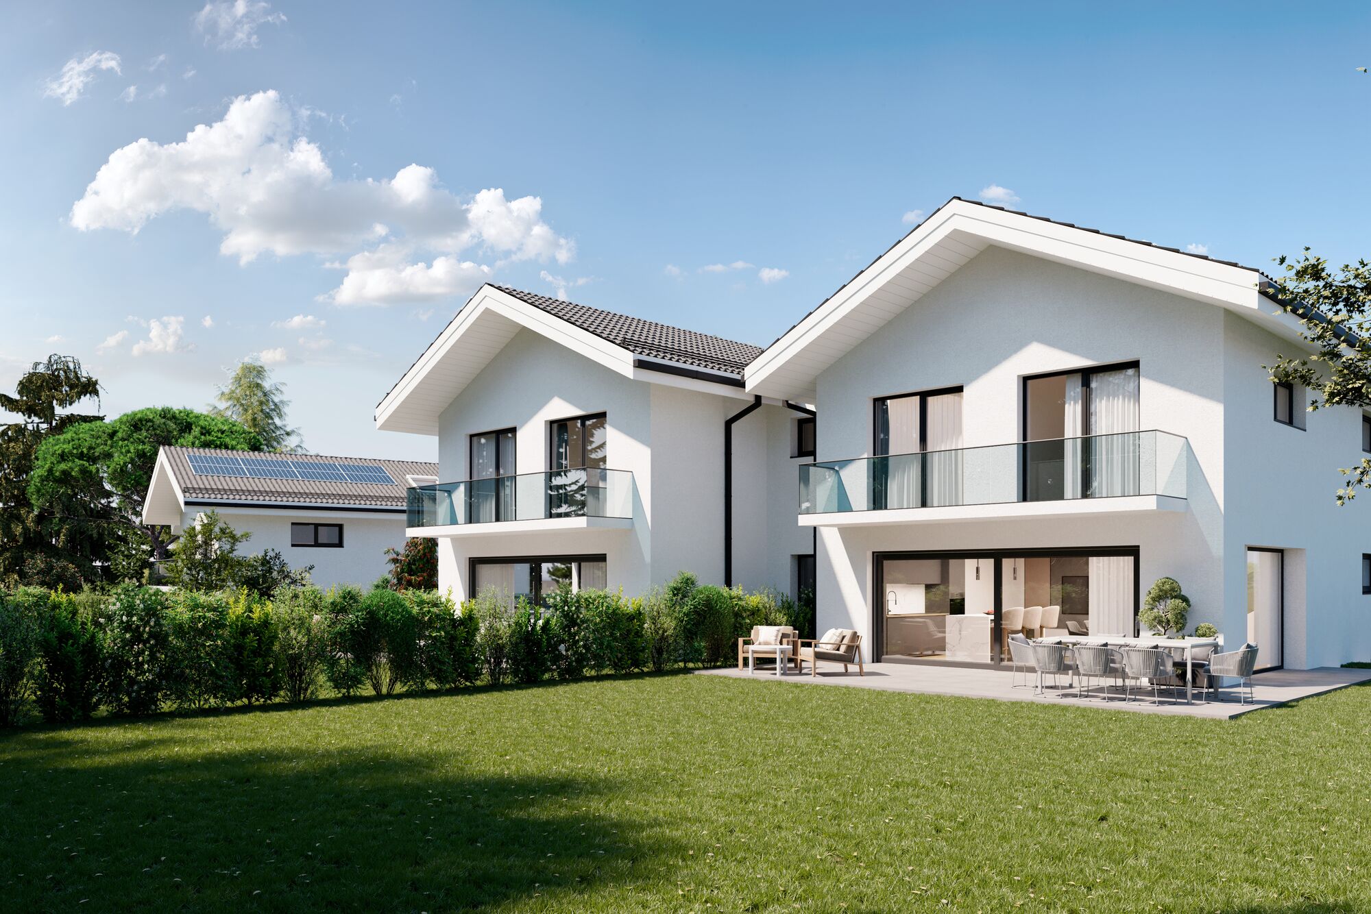
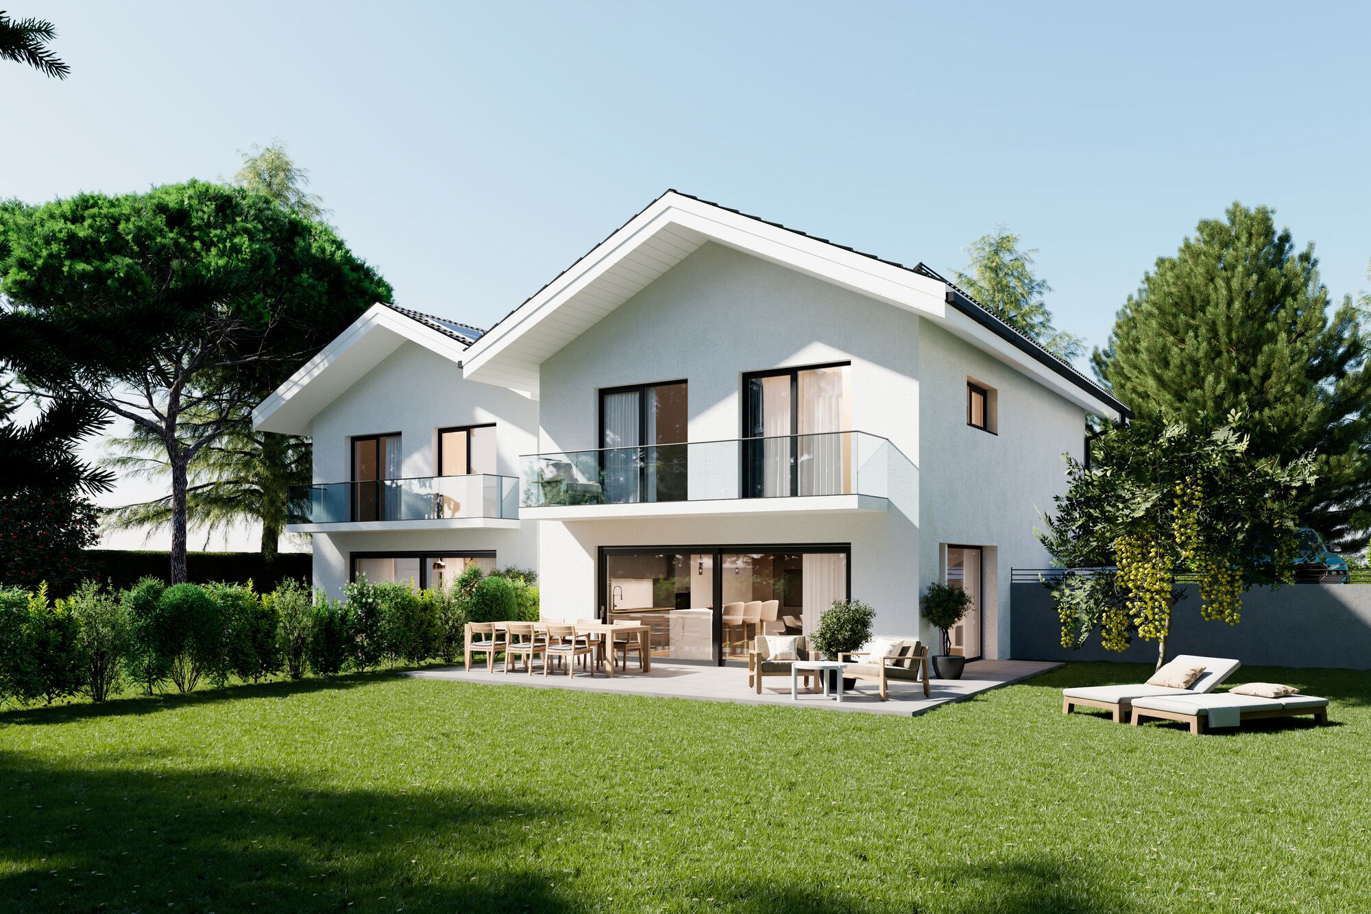
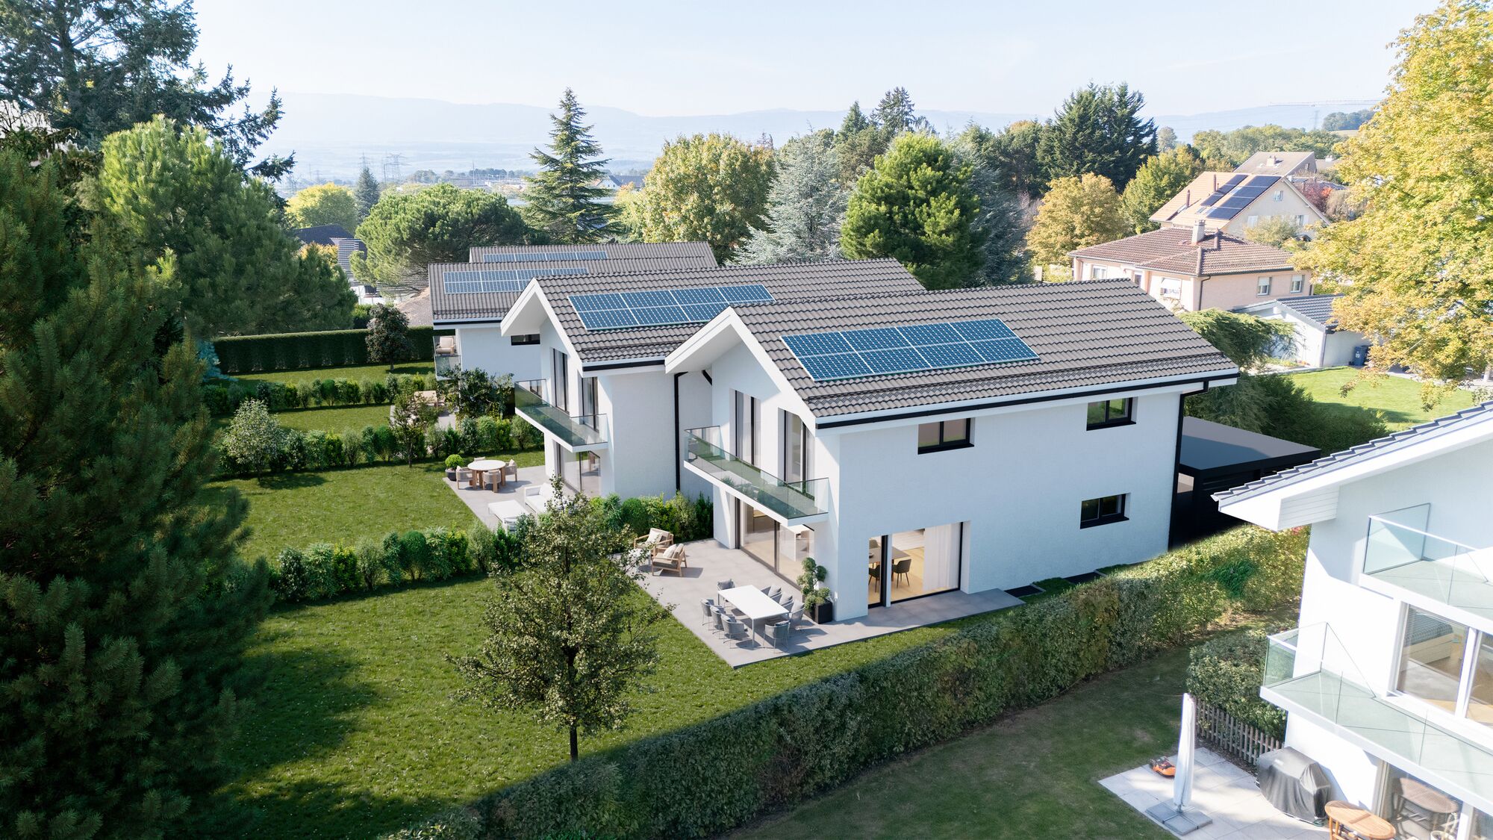
Located at the end of a cul-de-sac, in a quiet, natural residential setting, this project consisting of four semi-detached villas enjoys a particularly peaceful location, with no direct views from neighboring properties and no nuisances. The building permit is currently being processed.
A villa designed like a single-family home
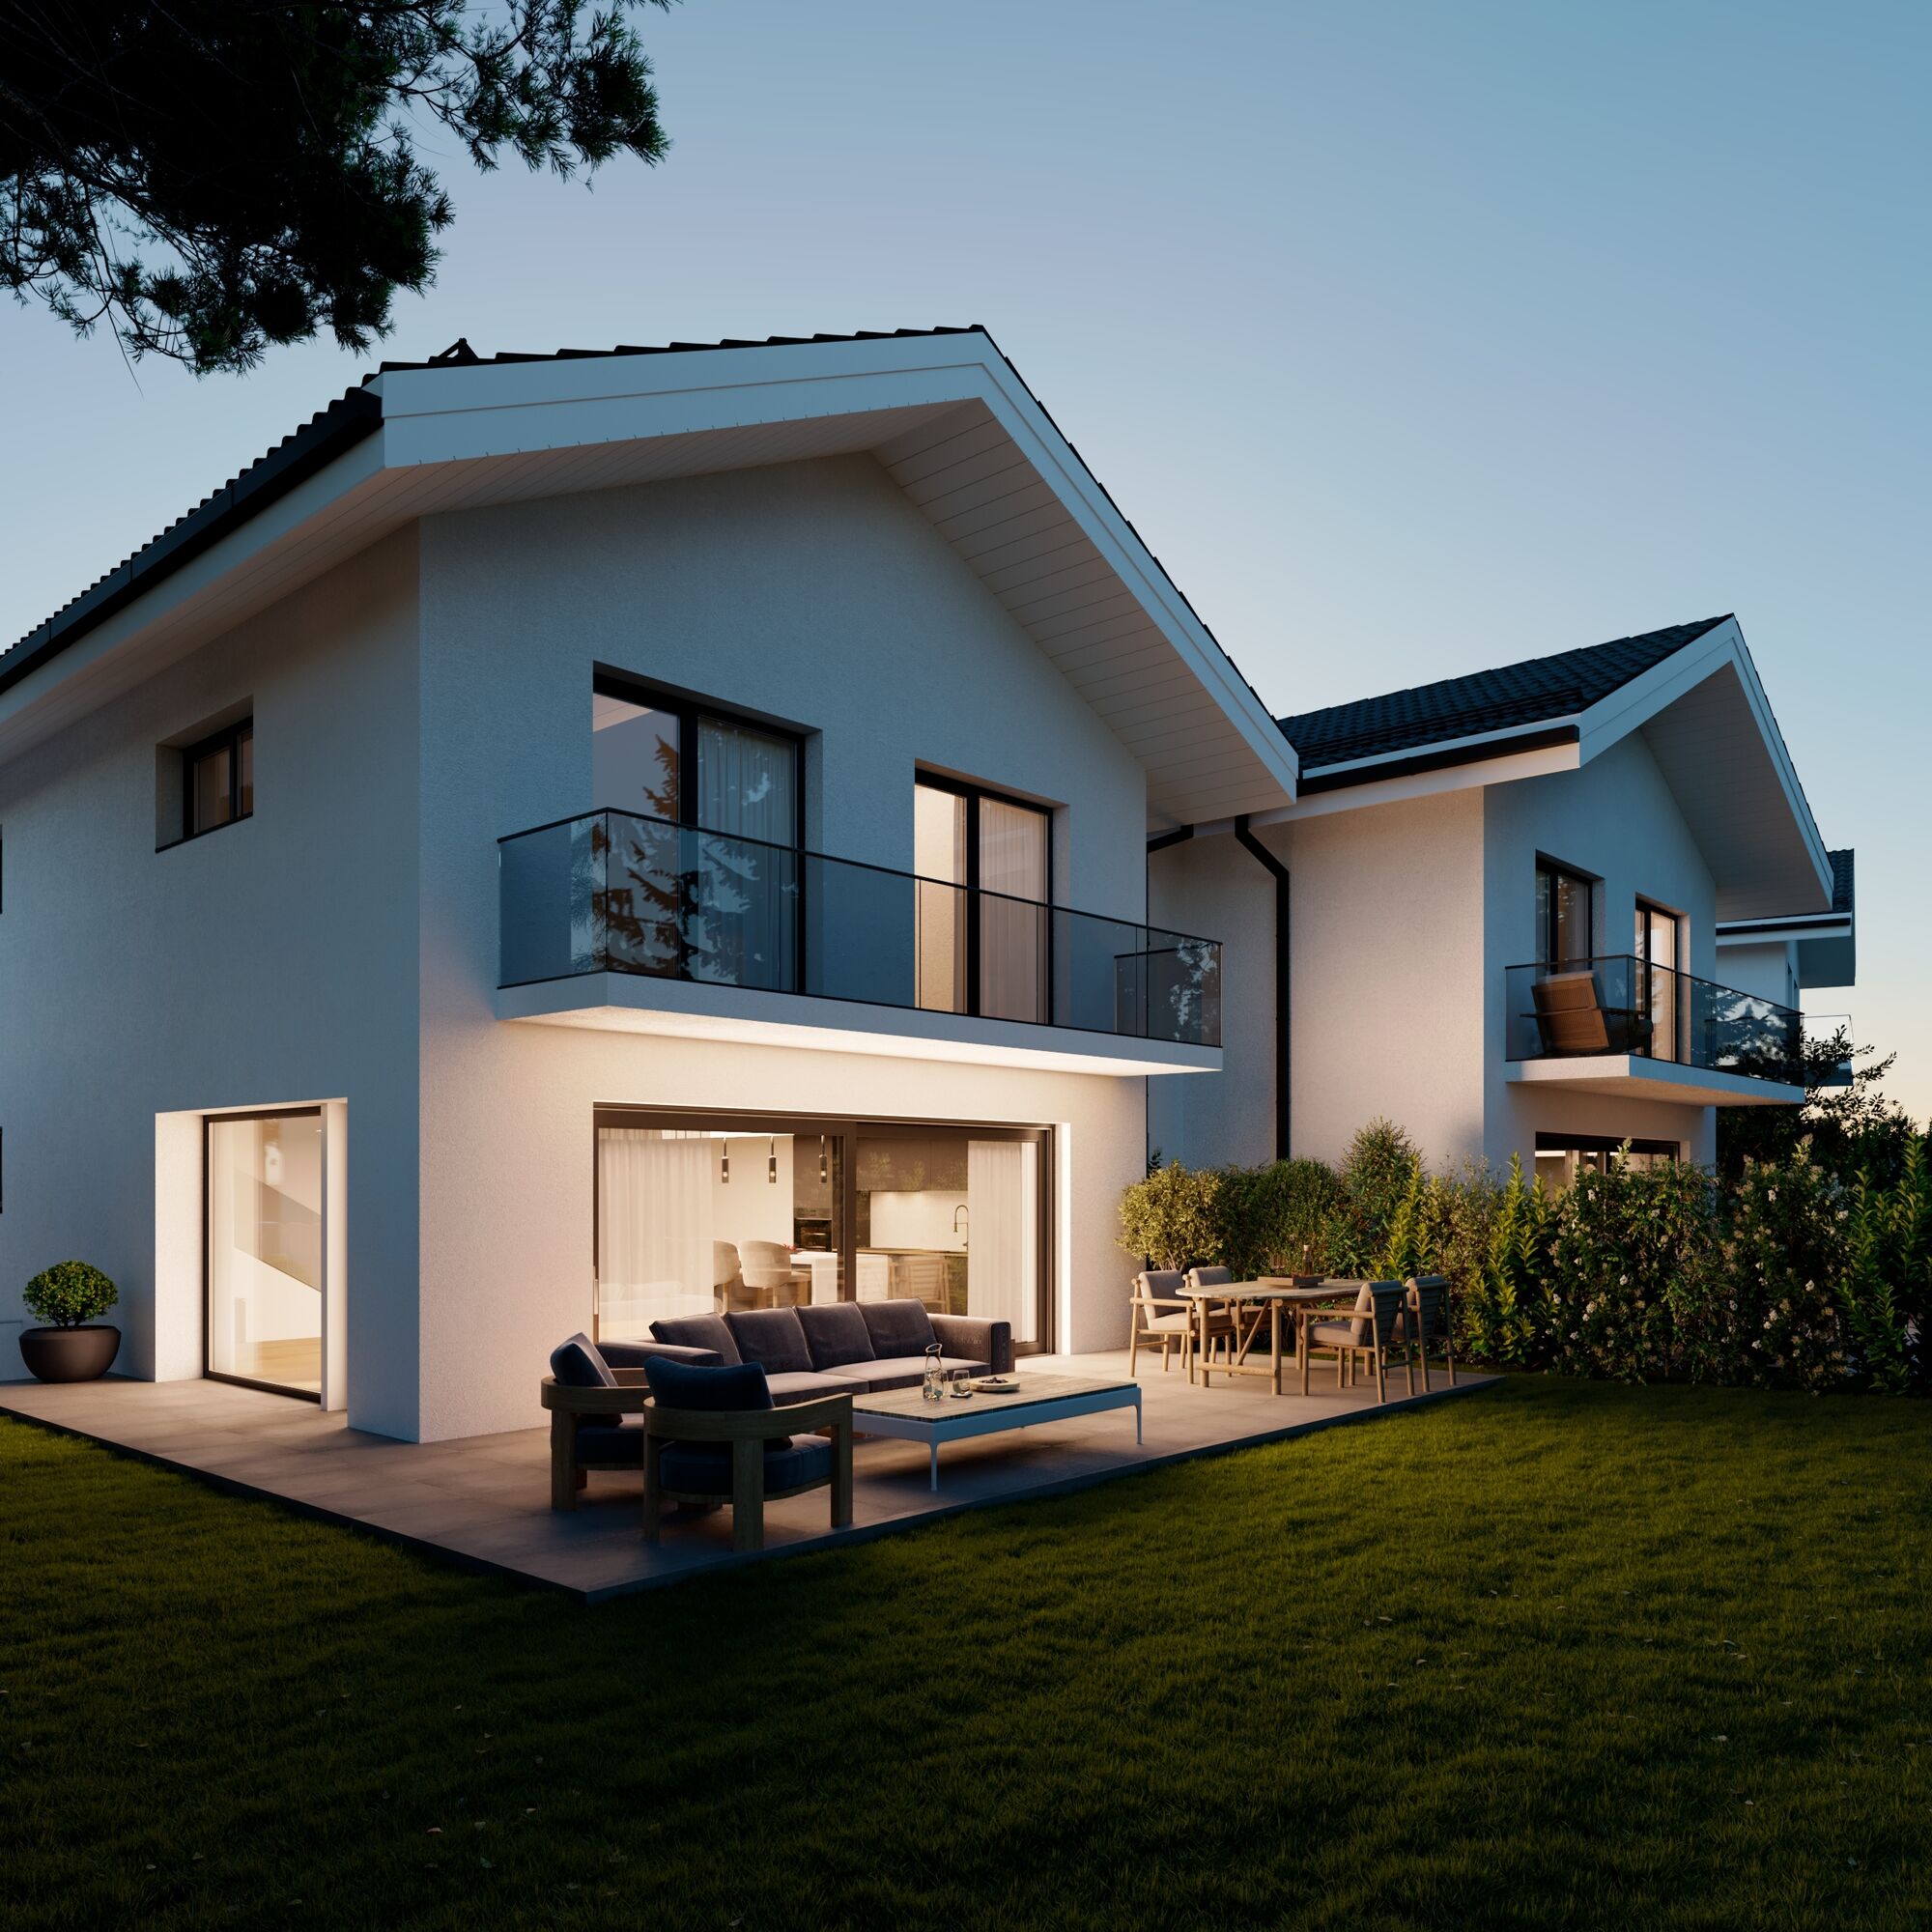
These properties feature a 5.5-room layout spread across the ground floor, first floor, and basement. They feature a large private garden of approximately 300 m² (360 m2 for Villa D), a true extension of the interior living space.
Ground Floor
The entrance leads into a foyer equipped with built-in closets and a guest restroom. An additional room completes this level, which can be converted into a bedroom, office, or multipurpose space as needed.
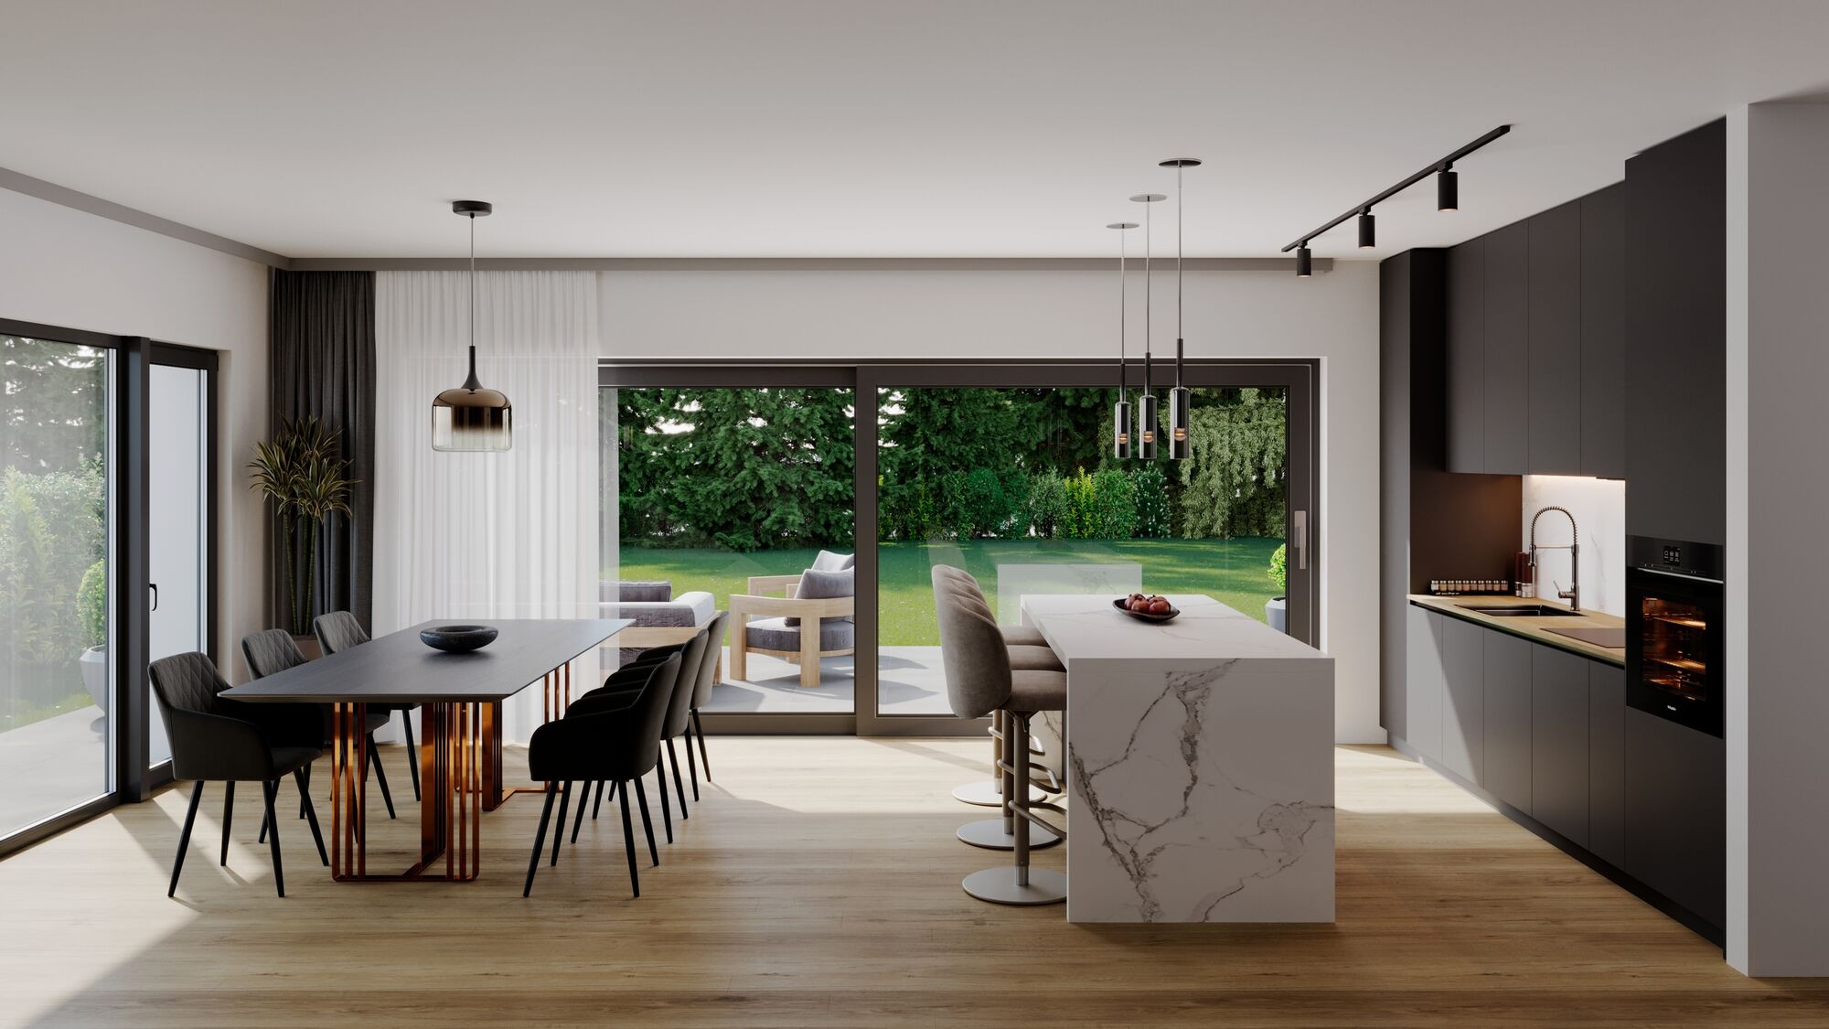
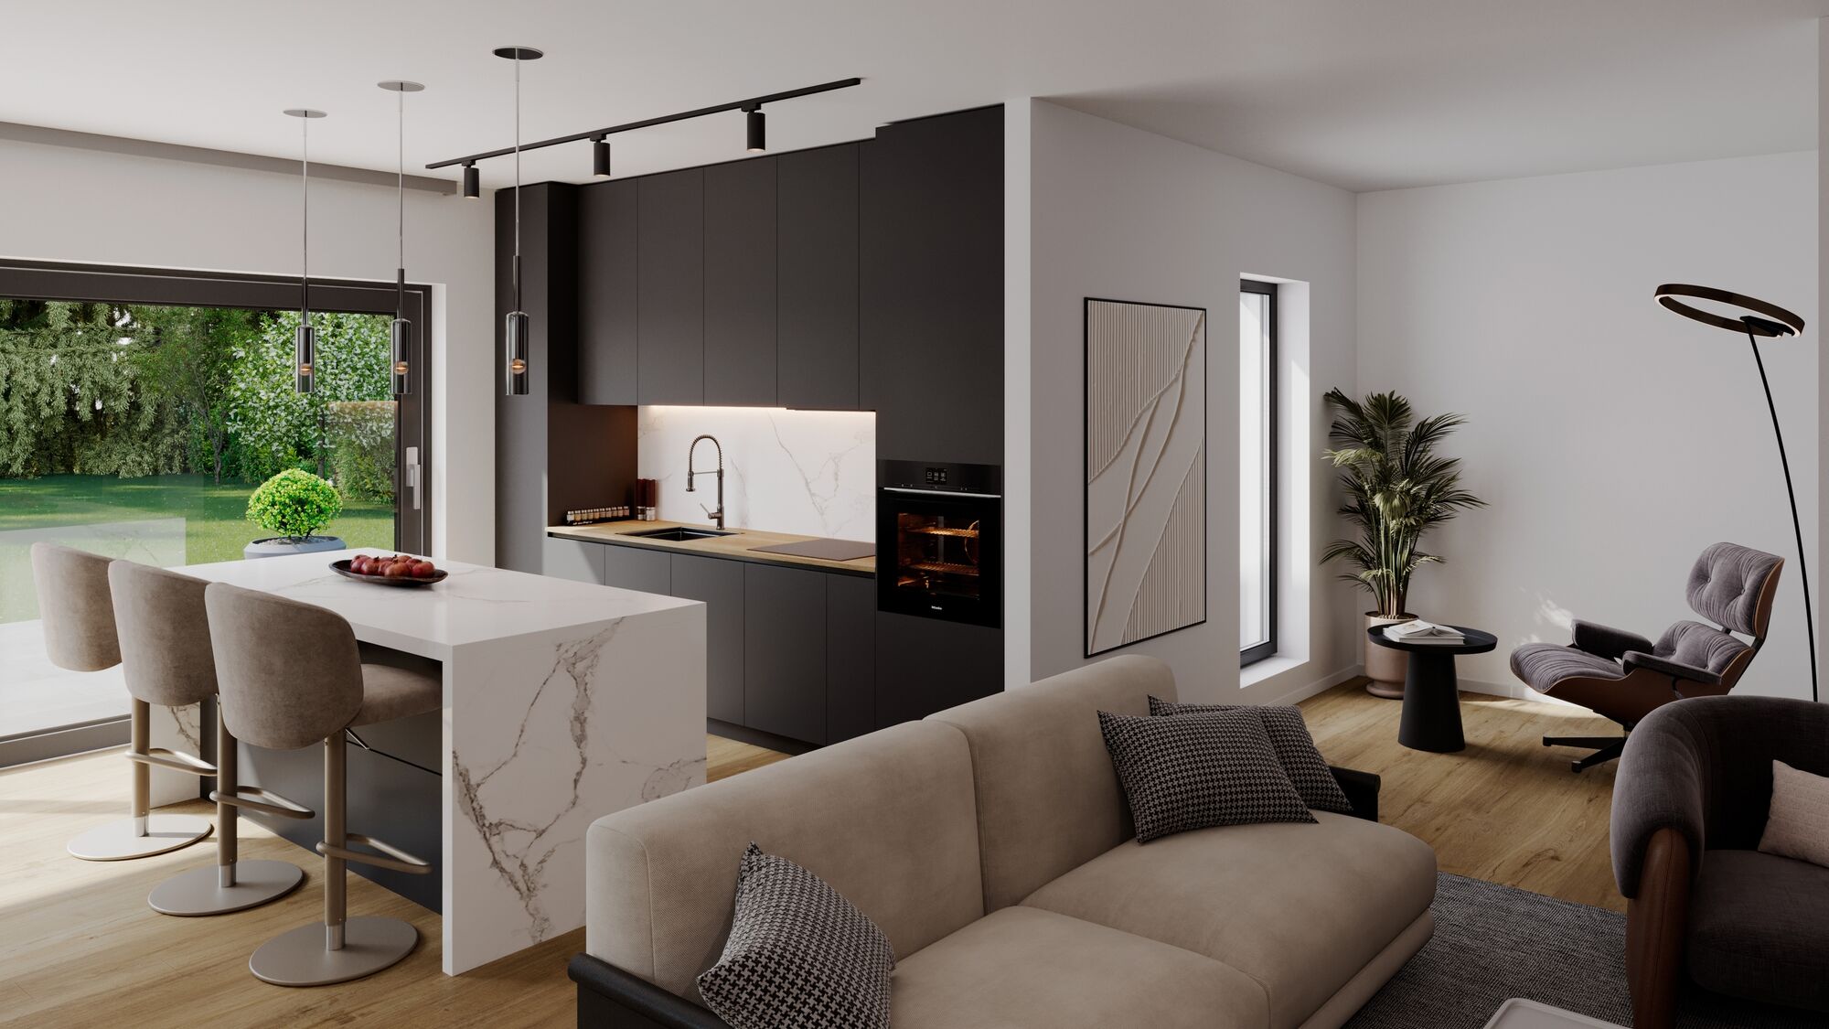
The main living area, consisting of the living room and kitchen, covers an area of approximately 50 m². Thanks to large picture windows, this space opens generously onto the terrace and garden. A slight recess in the living room also allows for the creation of an office or reading nook.
Upper Floor
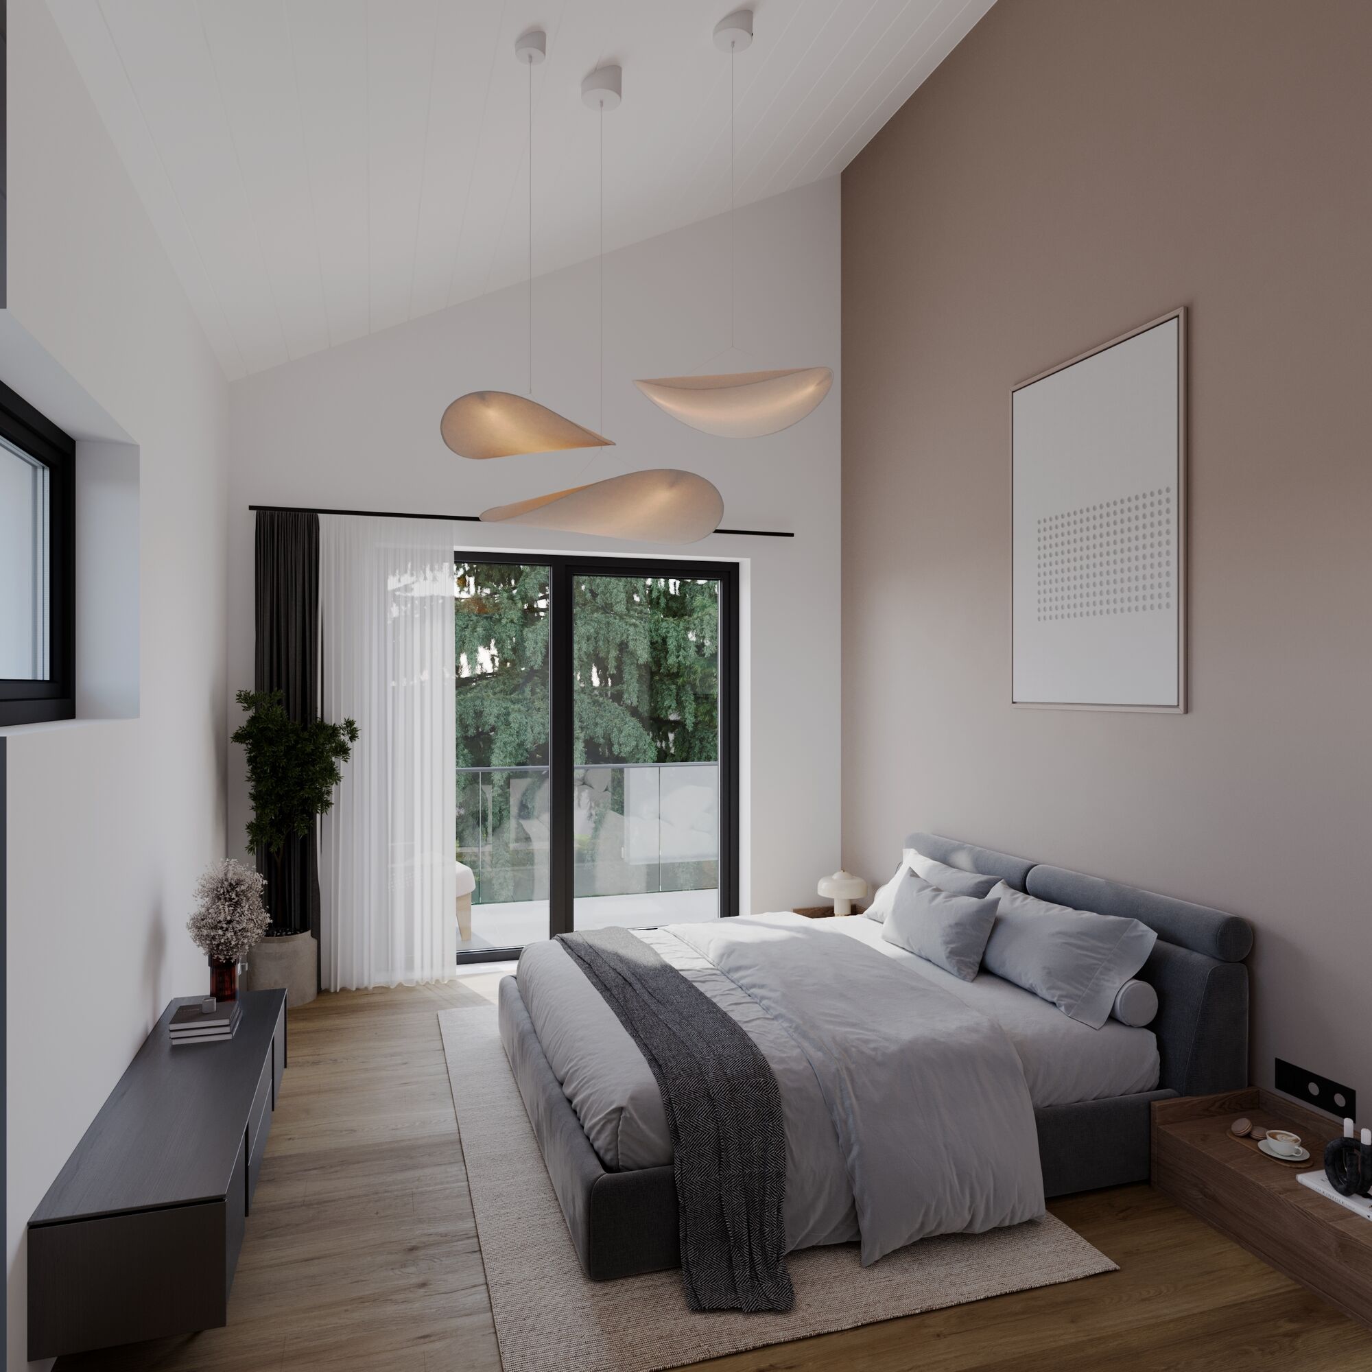
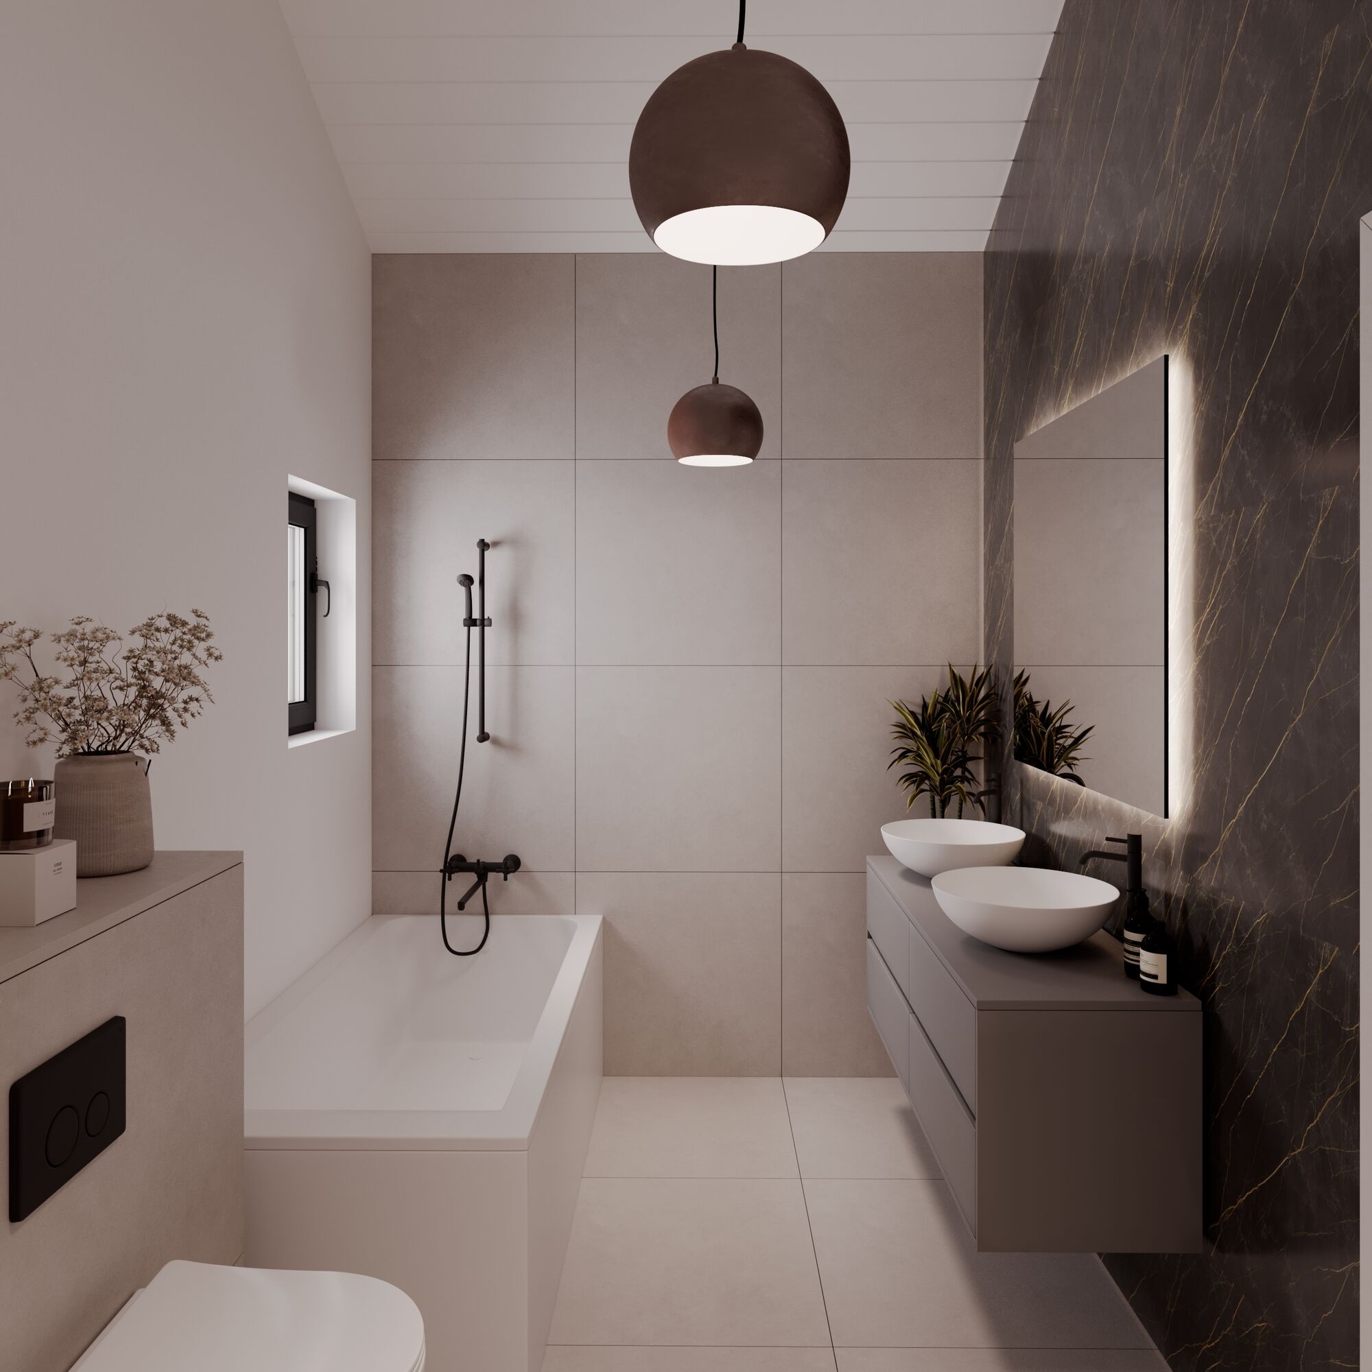
The upper floor features three large bedrooms, two of which have direct access to the balcony. The master suite, approximately 17 m², features a walk-in closet, a private balcony, and an en-suite bathroom. An additional bathroom completes this level.
The remarkable 4.20 m ceiling height at the ridge gives the upper floor a particularly pleasant sense of space and volume.
Basement
The basement consists of a cellar and a utility/laundry room. Two optional basement layout variations are available, allowing for up to 45 m² of additional space—ideal for a game room, fitness area, home theater, or office.
Each villa will be equipped with an individual air-to-water heat pump, solar panels, and triple-pane windows.
Two parking spaces are included per unit, one of which is covered.
Villa A: CHF 1,995,000.- ( +1 covered parking space and 1 outdoor parking space) = CHF 2,055,000.-
Villa B: CHF 1,965,000.- ( +1 covered parking space and 1 outdoor parking space) = CHF 2,025,000.-
Villa C: RESERVED
Villa D: CHF 2,000,000.- (+ 2 covered parking spaces) = CHF 2,080,000.-
Location and Amenities
The lot offers excellent accessibility, with highway access located about 2 minutes away, allowing for quick travel to Lausanne as well as the region’s main transportation routes. The center of the village of Mont-sur-Lausanne is about 5 minutes away, offering numerous shops, schools, and sports facilities. The International School of Lausanne (ISL), a renowned institution, is also just a few minutes’ drive away. A bus stop with direct service to Lausanne is about a 10-minute walk away.
The sale is based on a pro-rata land share, allowing for significant optimization of acquisition costs, particularly with regard to transfer taxes.