FOR SALE | Le Mont-sur-Lausanne
Building permit issued – Family villas with large gardens


 retour à l’annonce
Features
-
View :
With an open outlook
-
Number of room(s) :
5.5
-
Number of bedroom(s) :
4
-
Number of bathroom(s) :
3
-
Number of exterior parking place(s) :
1
-
Living surface :
136
-
Usable surface :
161
-
Garden surface :
300
-
Building year :
2027
Description
BUILDING PERMIT ISSUED
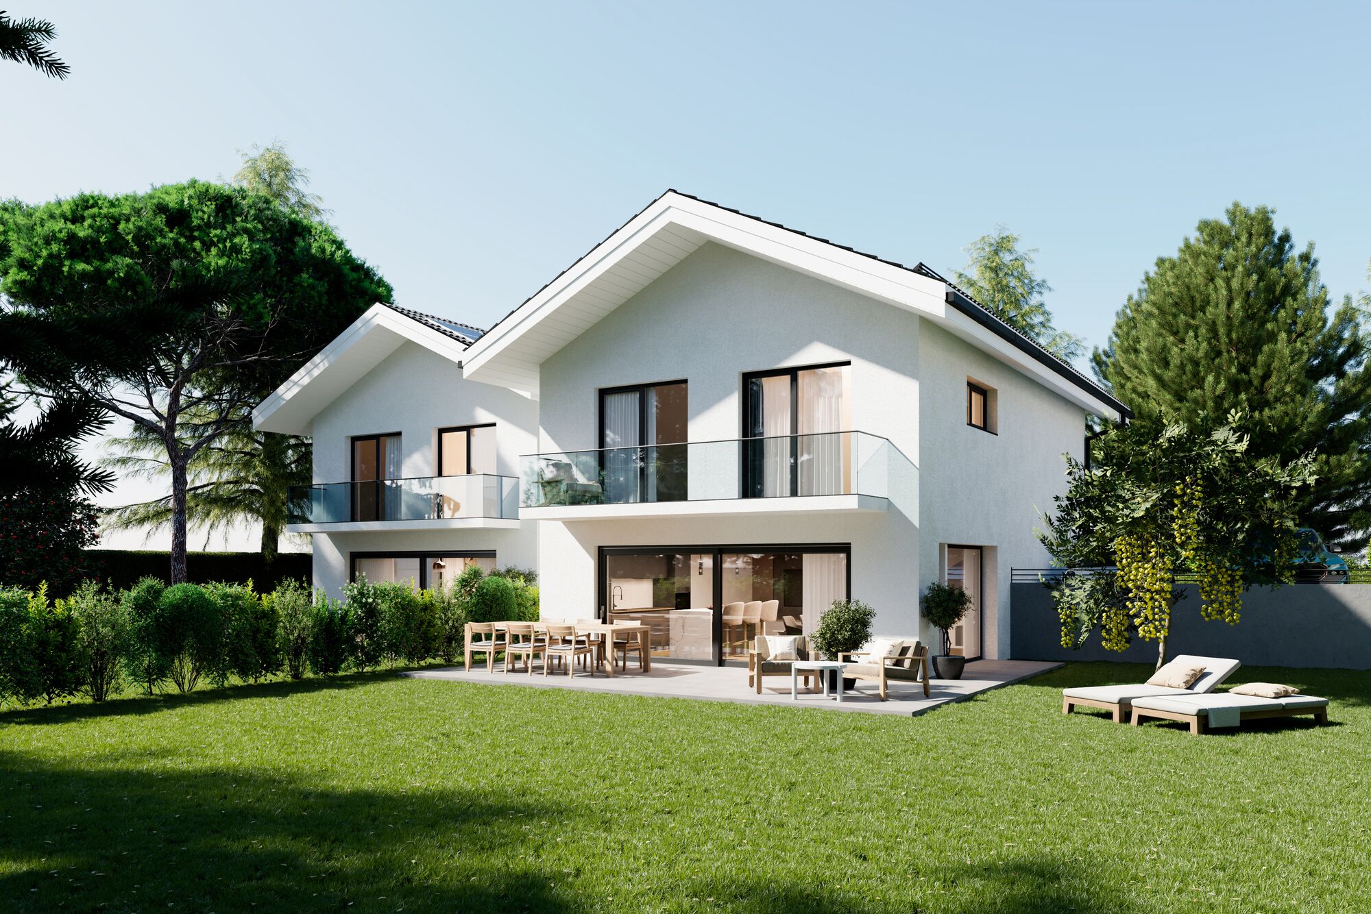
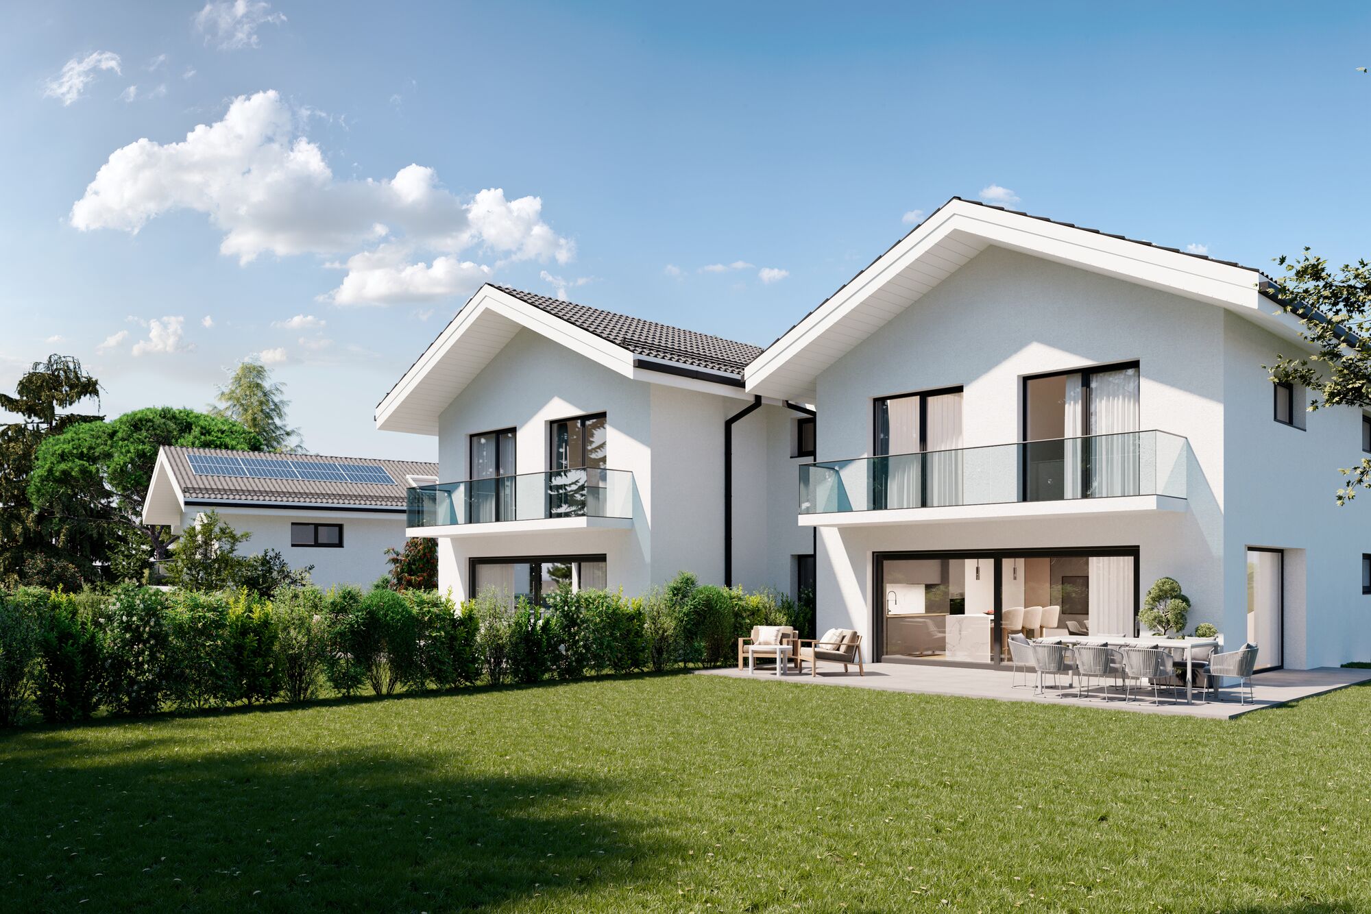
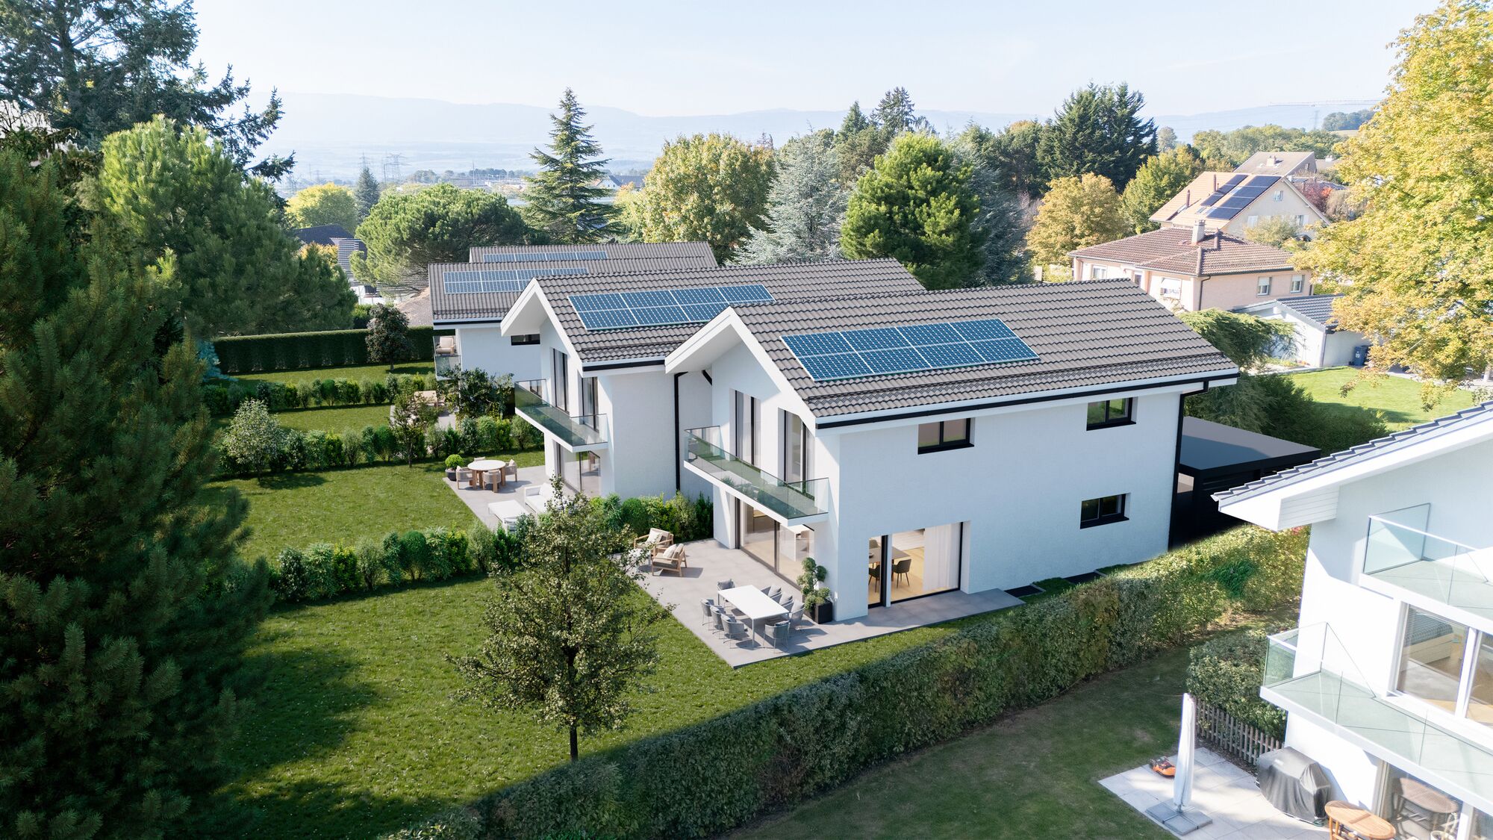
Located at the end of a cul-de-sac, in a quiet, natural residential setting, this project featuring four semi-detached villas enjoys a particularly peaceful location, with no direct neighbors across the street and no nuisances. The building permit has just been issued.
A villa designed like a single-family home
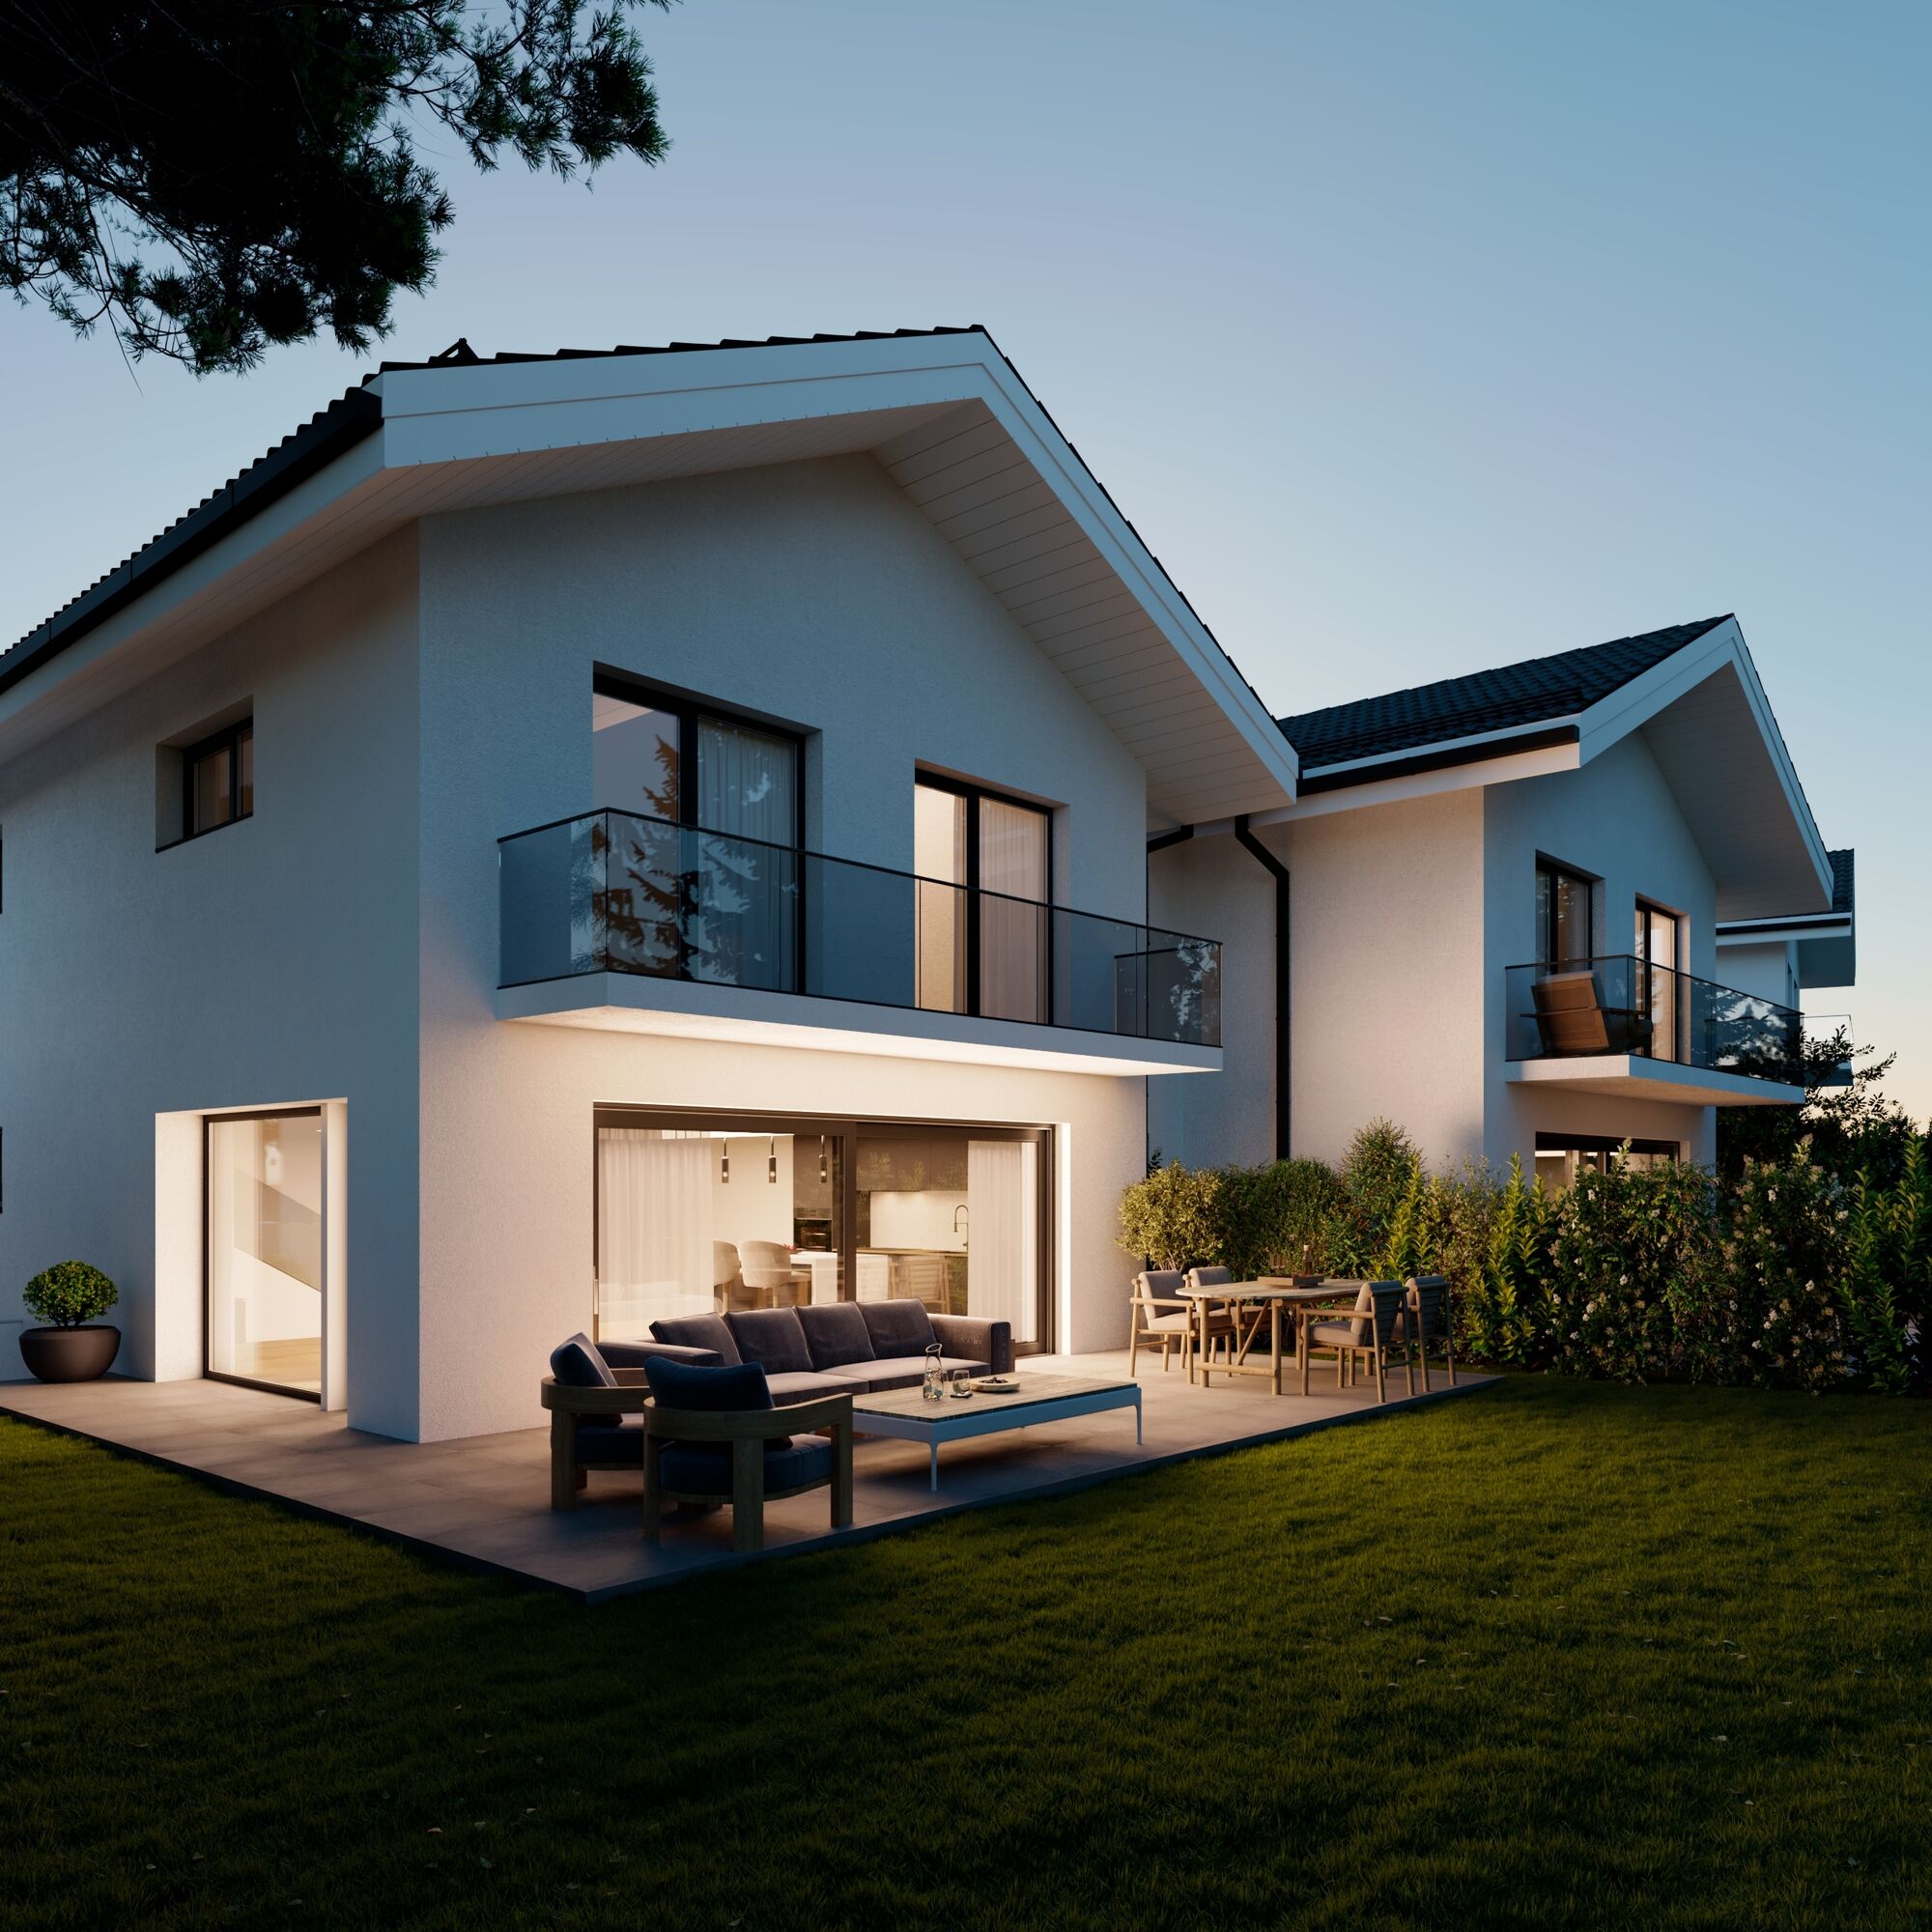
These properties feature a 5.5-room layout spread across the ground floor, first floor, and basement. They feature a large private garden of approximately 300 m² (360 m2 for Villa D), a true extension of the interior living space.
Ground Floor
The entrance leads into a foyer equipped with built-in closets and a guest restroom. An additional room completes this level, which can be converted into a bedroom, office, or multipurpose space as needed.
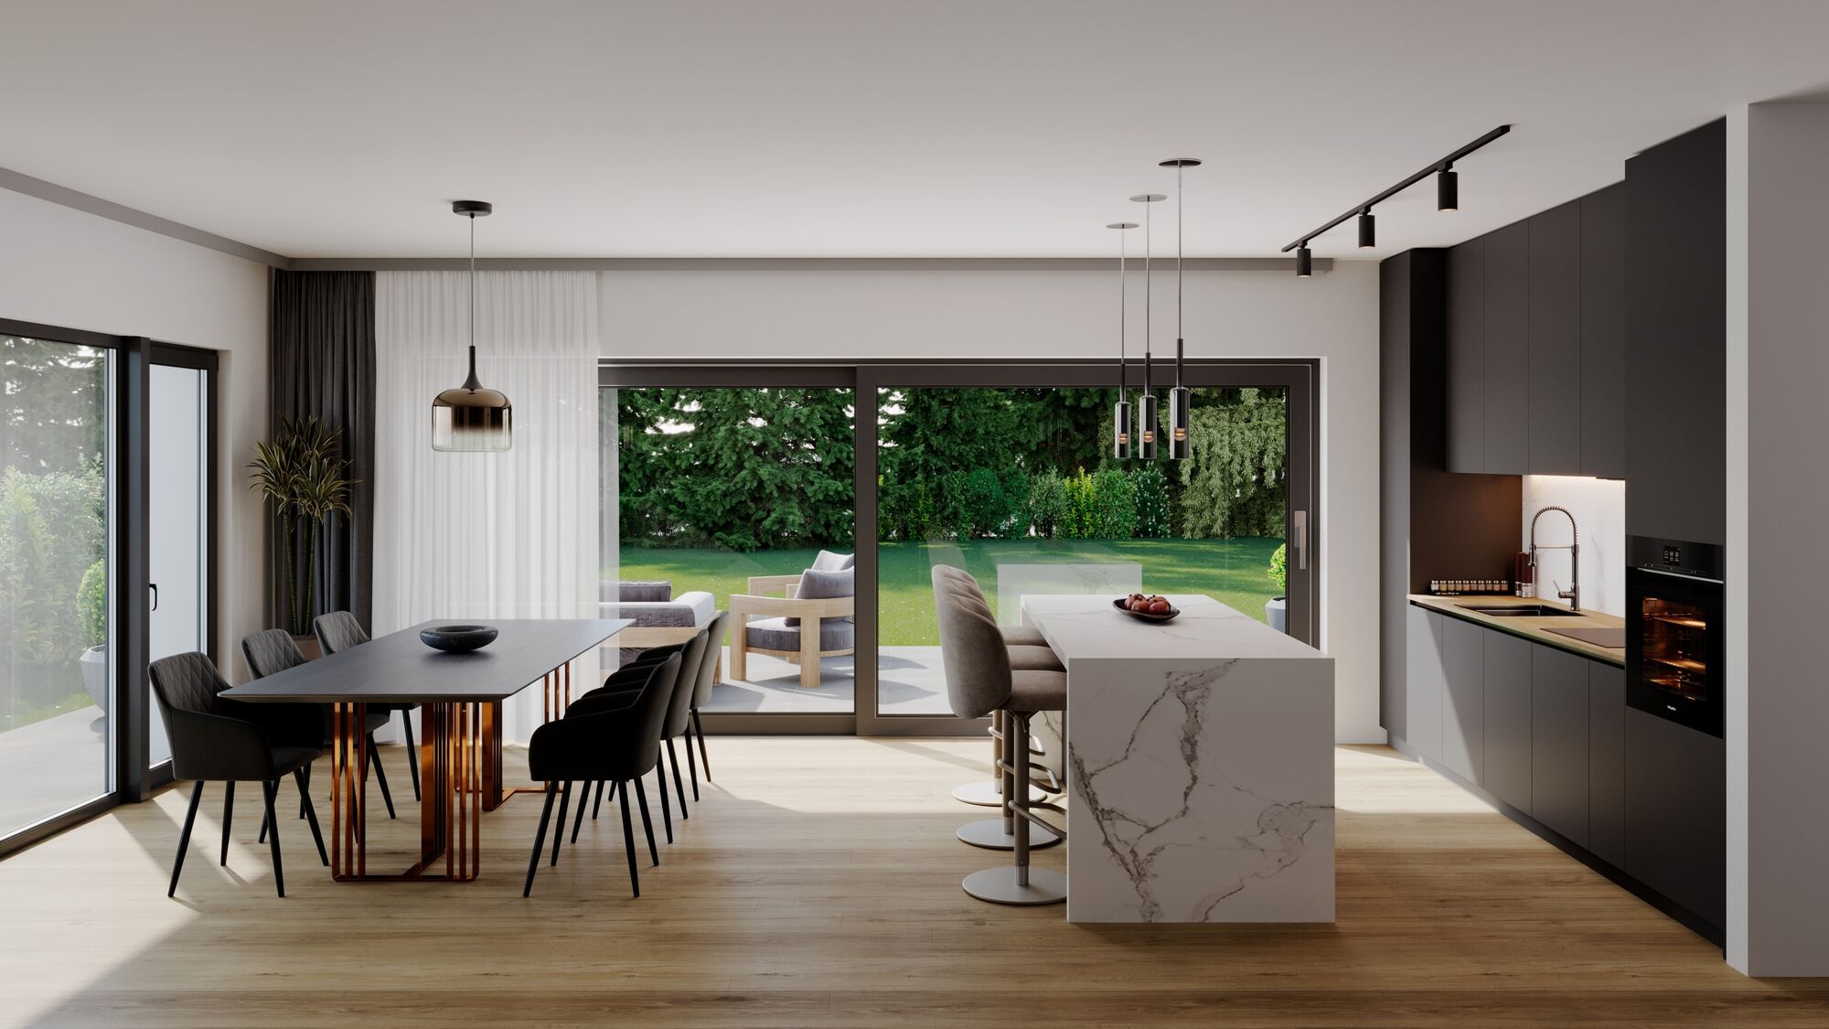
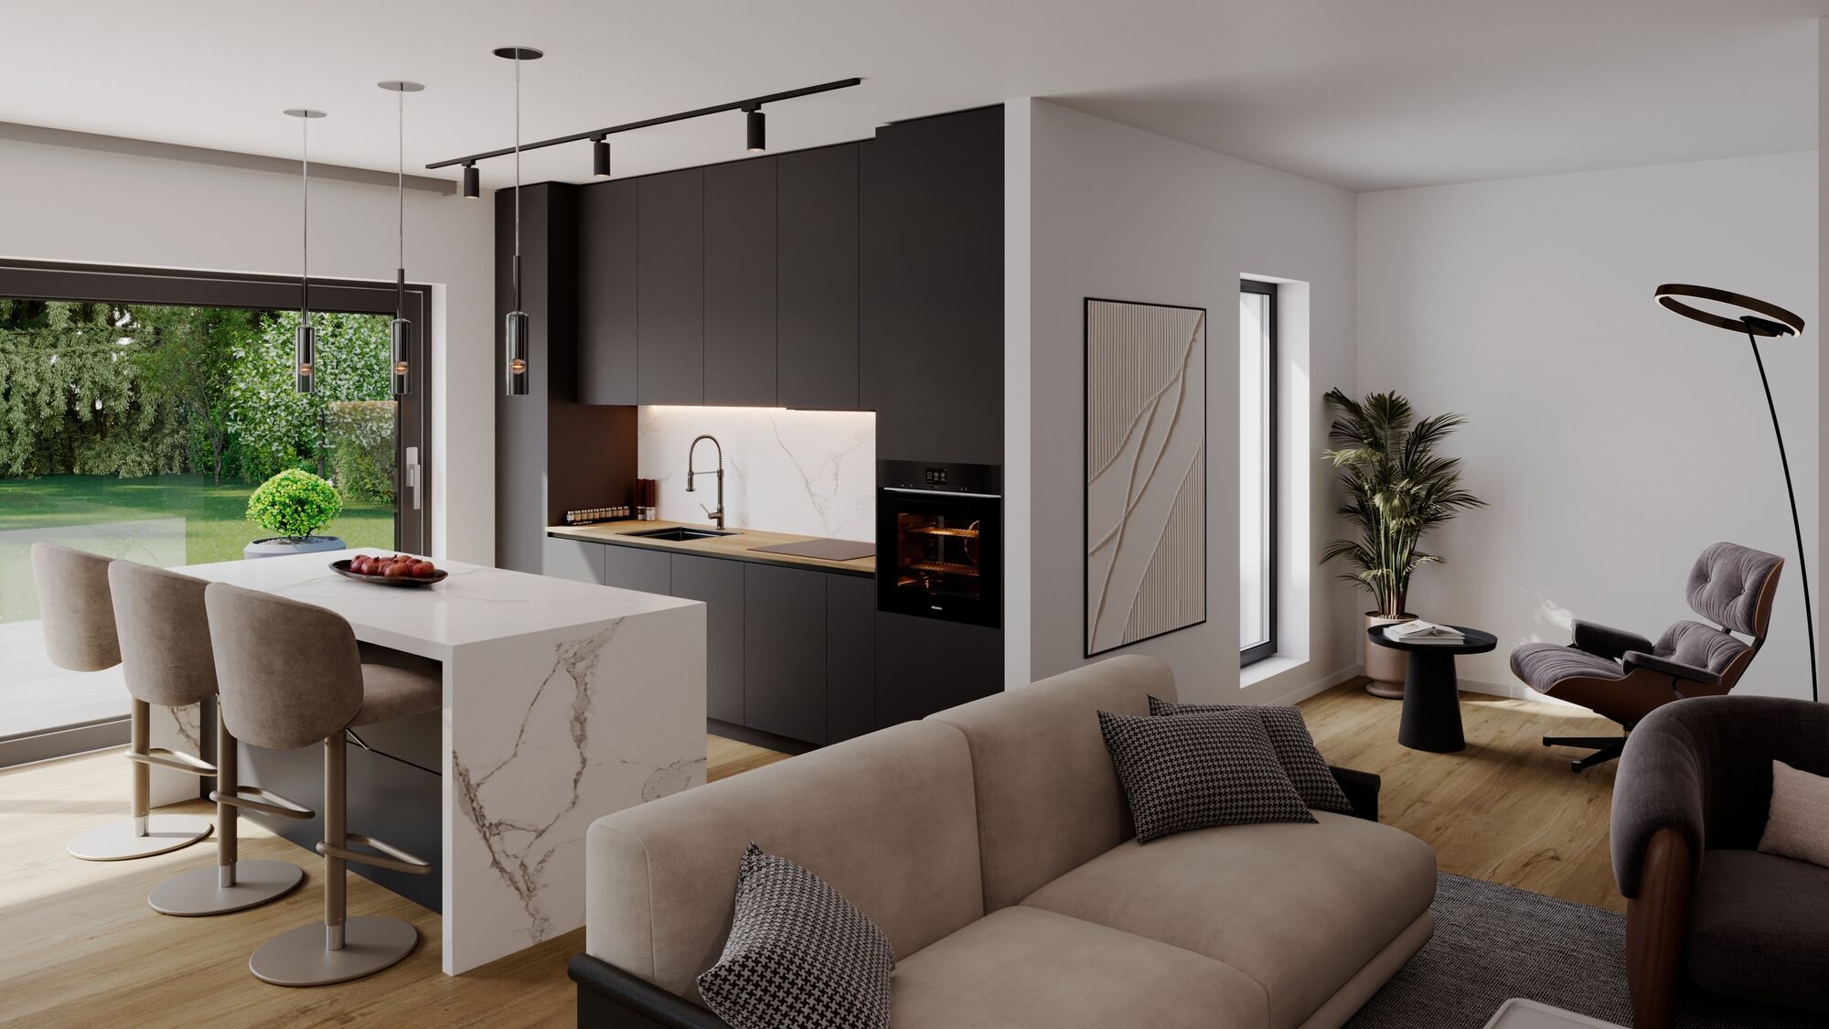
The main living area, consisting of the living room and kitchen, covers an area of approximately 50 m². Thanks to large floor-to-ceiling windows, this space opens generously onto the terrace and garden. A slight recess in the living room also allows for the creation of a home office or reading nook.
Upper Floor
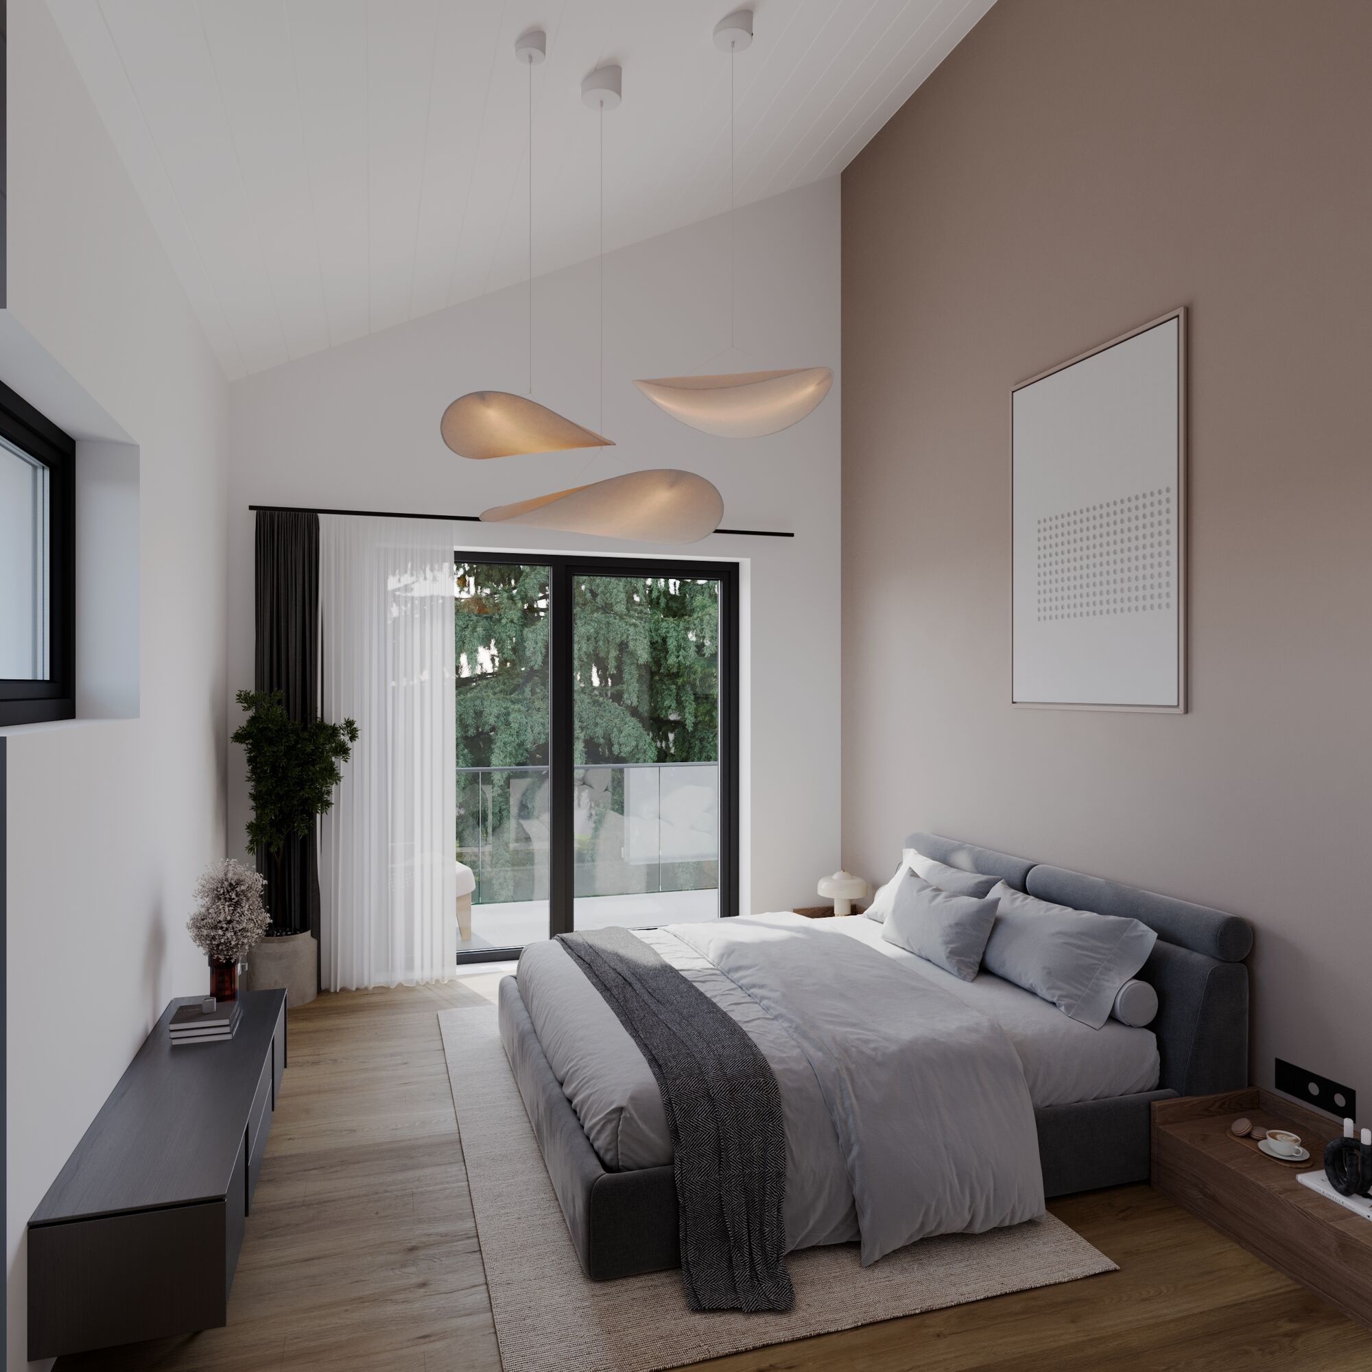
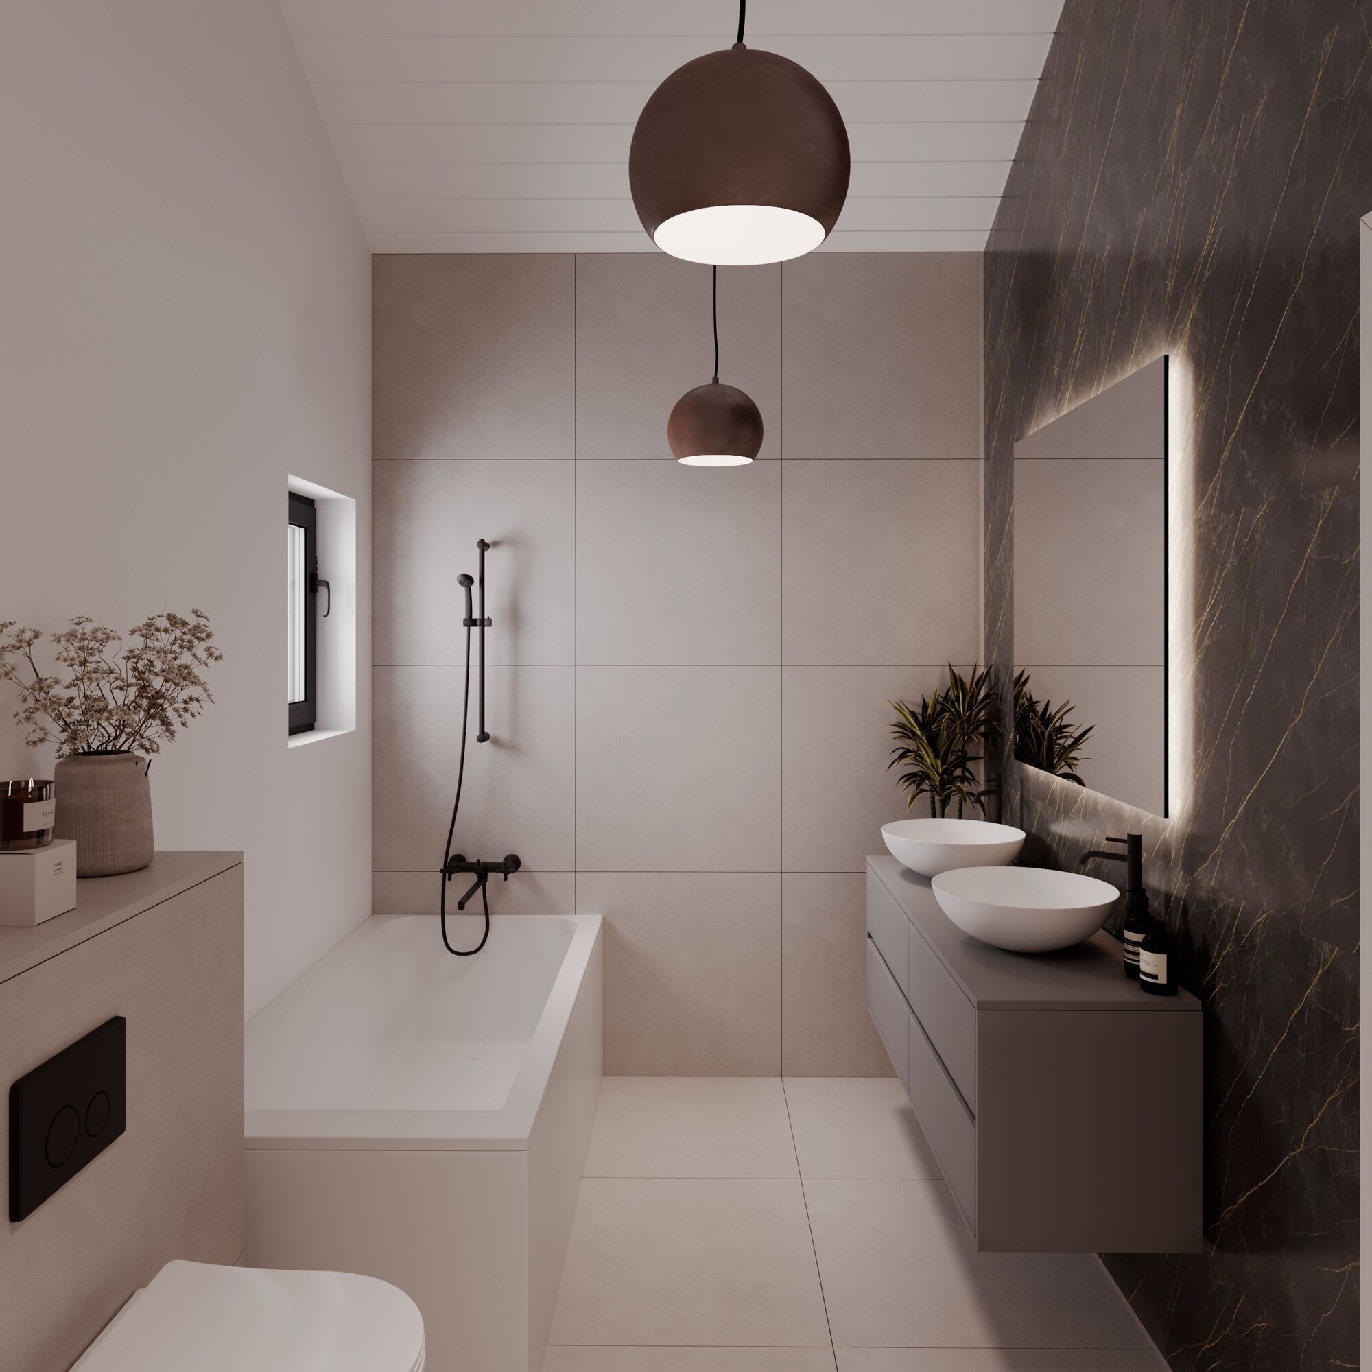
The upper floor features three large bedrooms, two of which have direct access to the balcony. The master suite, approximately 17 m², features a walk-in closet, a private balcony, and an en-suite bathroom. An additional bathroom completes this level.
The remarkable ceiling height of 4.20 m at the ridge gives the upper floor a particularly pleasant sense of space and volume.
Basement
The basement consists of a cellar and a utility/laundry room. Two optional basement layout variations are available, allowing for up to 45 m² of additional space—ideal for a game room, fitness area, home theater, or office.
Each villa will be equipped with an individual air-to-water heat pump, solar panels, and triple-pane windows.
Two parking spaces are included per unit, one of which is covered.
Villa A: CHF 1,995,000.00 ( 1 covered parking space and 1 outdoor parking space) = CHF 2,055,000.-
Villa B: CHF 1,965,000.- ( 1 covered parking space and 1 outdoor parking space) = CHF 2,025,000.-
Villa C: RESERVED
Villa D: CHF 2,000,000.00 ( 2 covered parking spaces) = CHF 2,080,000.00
Location and Amenities
The lot offers excellent accessibility, with highway access approximately 2 minutes away, allowing for quick access to Lausanne as well as the region’s main transportation routes. The center of the village of Mont-sur-Lausanne is about 5 minutes away, offering numerous shops, schools, and sports facilities. The International School of Lausanne (ISL), a renowned institution, is also just a few minutes’ drive away. A bus stop with direct service to Lausanne is about a 10-minute walk away.
The sale is based on a pro-rata share of the land, allowing for significant optimization of acquisition costs, particularly with regard to transfer taxes.