Les Voiles :
Living to the rhythm of Lake Geneva​​

In Paudex, the Résidence Les Voiles features three apartments designed to blend seamlessly with the landscape. Terraces, gardens and swimming pools create a direct connection to the lake, whilst the floor plans prioritise both spaciousness and individuality.

Autor : Dylan Thomas | Reading time : 7 minutes 

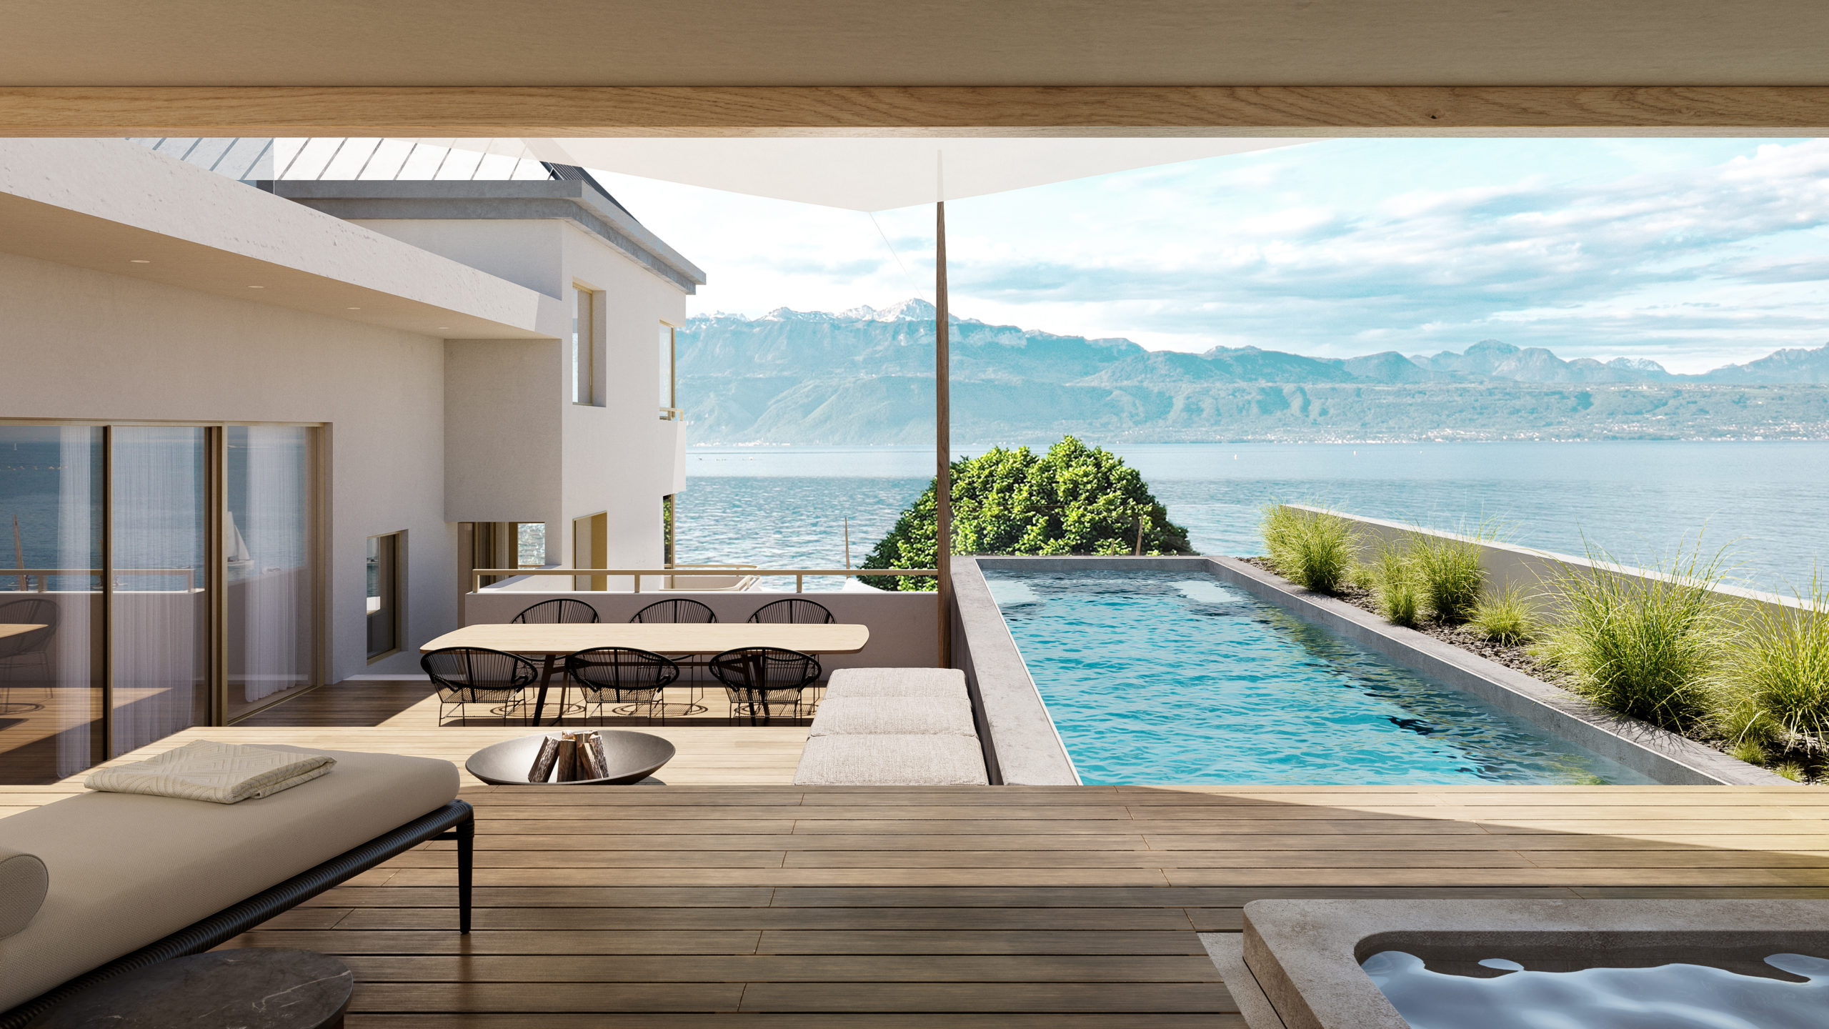
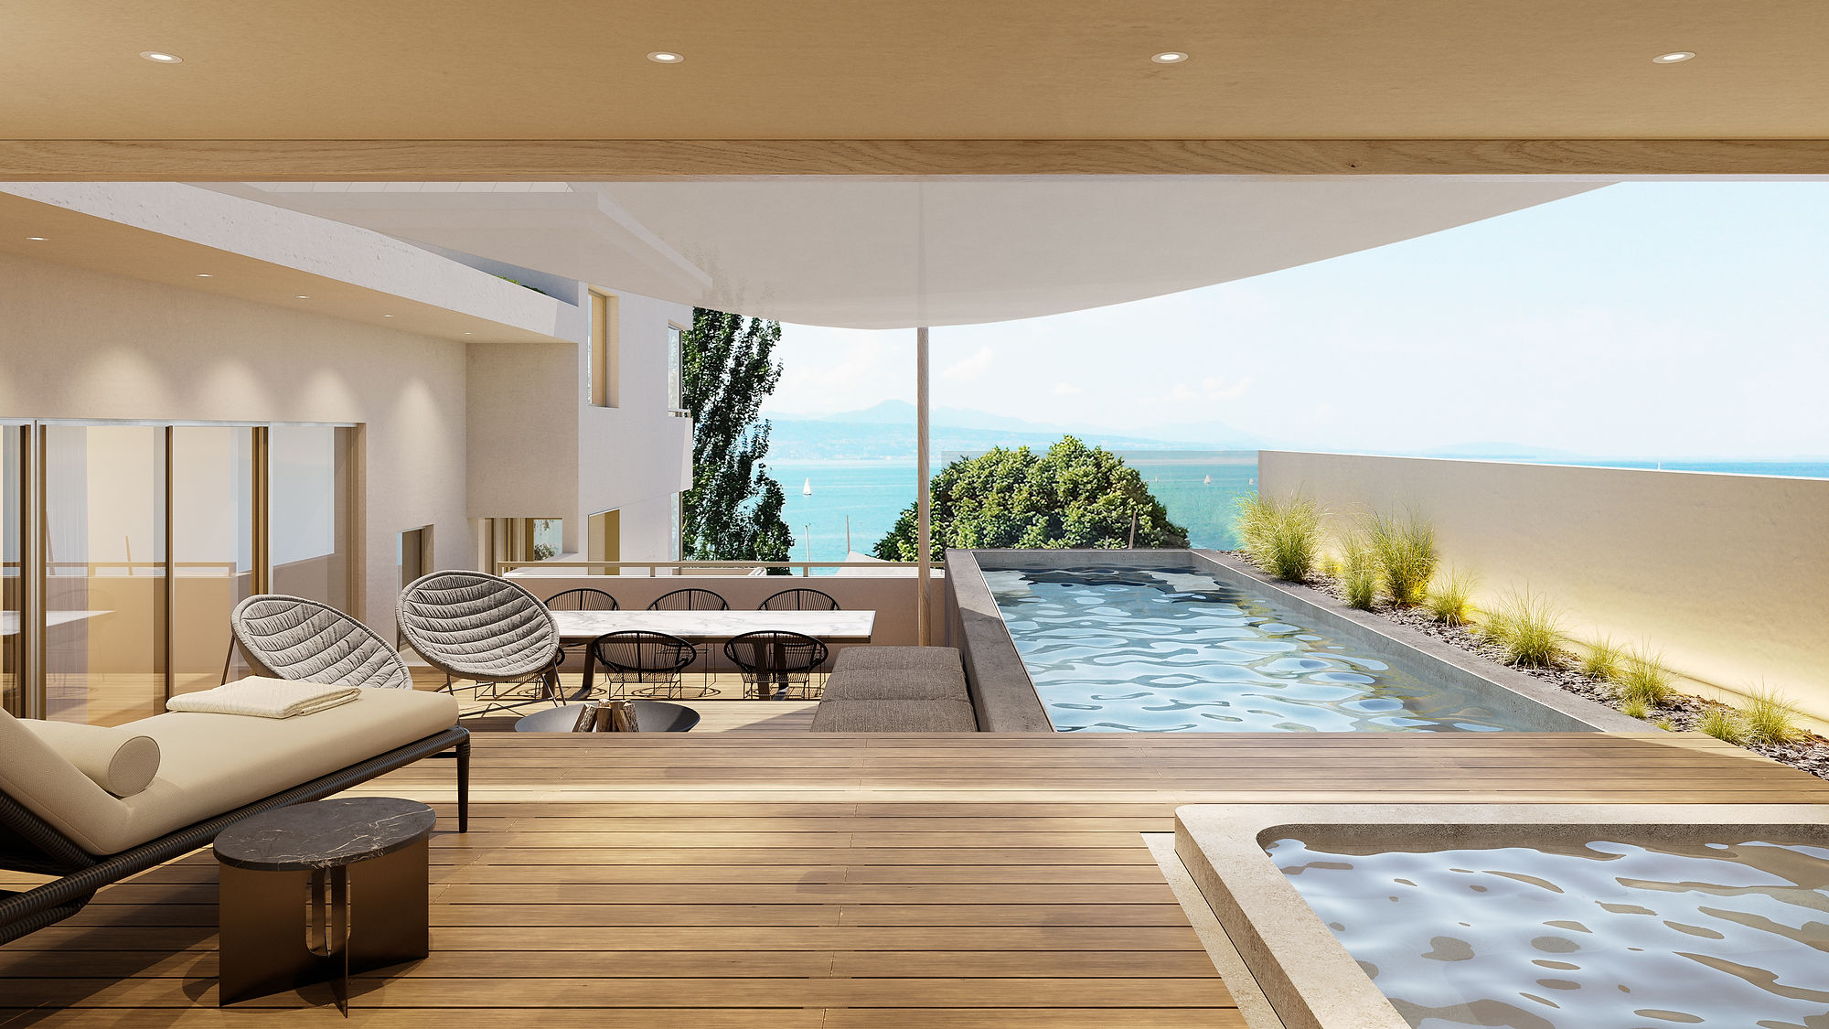
The pergola and the swimming pool create an open-air space between the residence and the lake.

Résidence Les Voiles

August 22, 2026

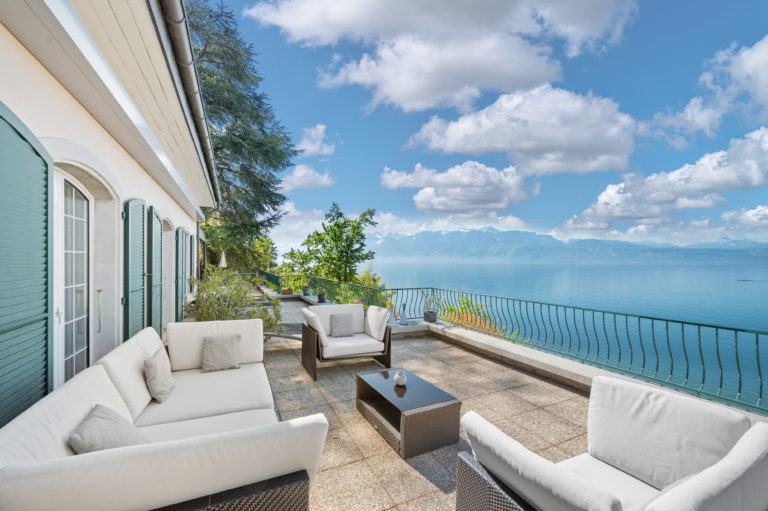
Living in tune with Lake Geneva. From the living area, the view sweeps across the bay, across the terrace, alongside the swimming pool and stretches all the way to the opposite shore. It takes just a few steps to grasp the concept behind Les Voiles: here, the horizon defines the layout of the house.

The spaces flow seamlessly together. The living room opens onto the terrace, the garden lends a sense of depth to the ground-floor rooms, and the pergola extends the living space outwards. The layout is organised around these flows of space as much as around the rooms themselves.

A common design language links the three apartments without imposing a single layout on them. Each has its own volumes, its own external spaces and its own way of engaging with the landscape. The residence retains its unity; each floor retains its distinct character.

The landscape

Lake Geneva as a primary resource​

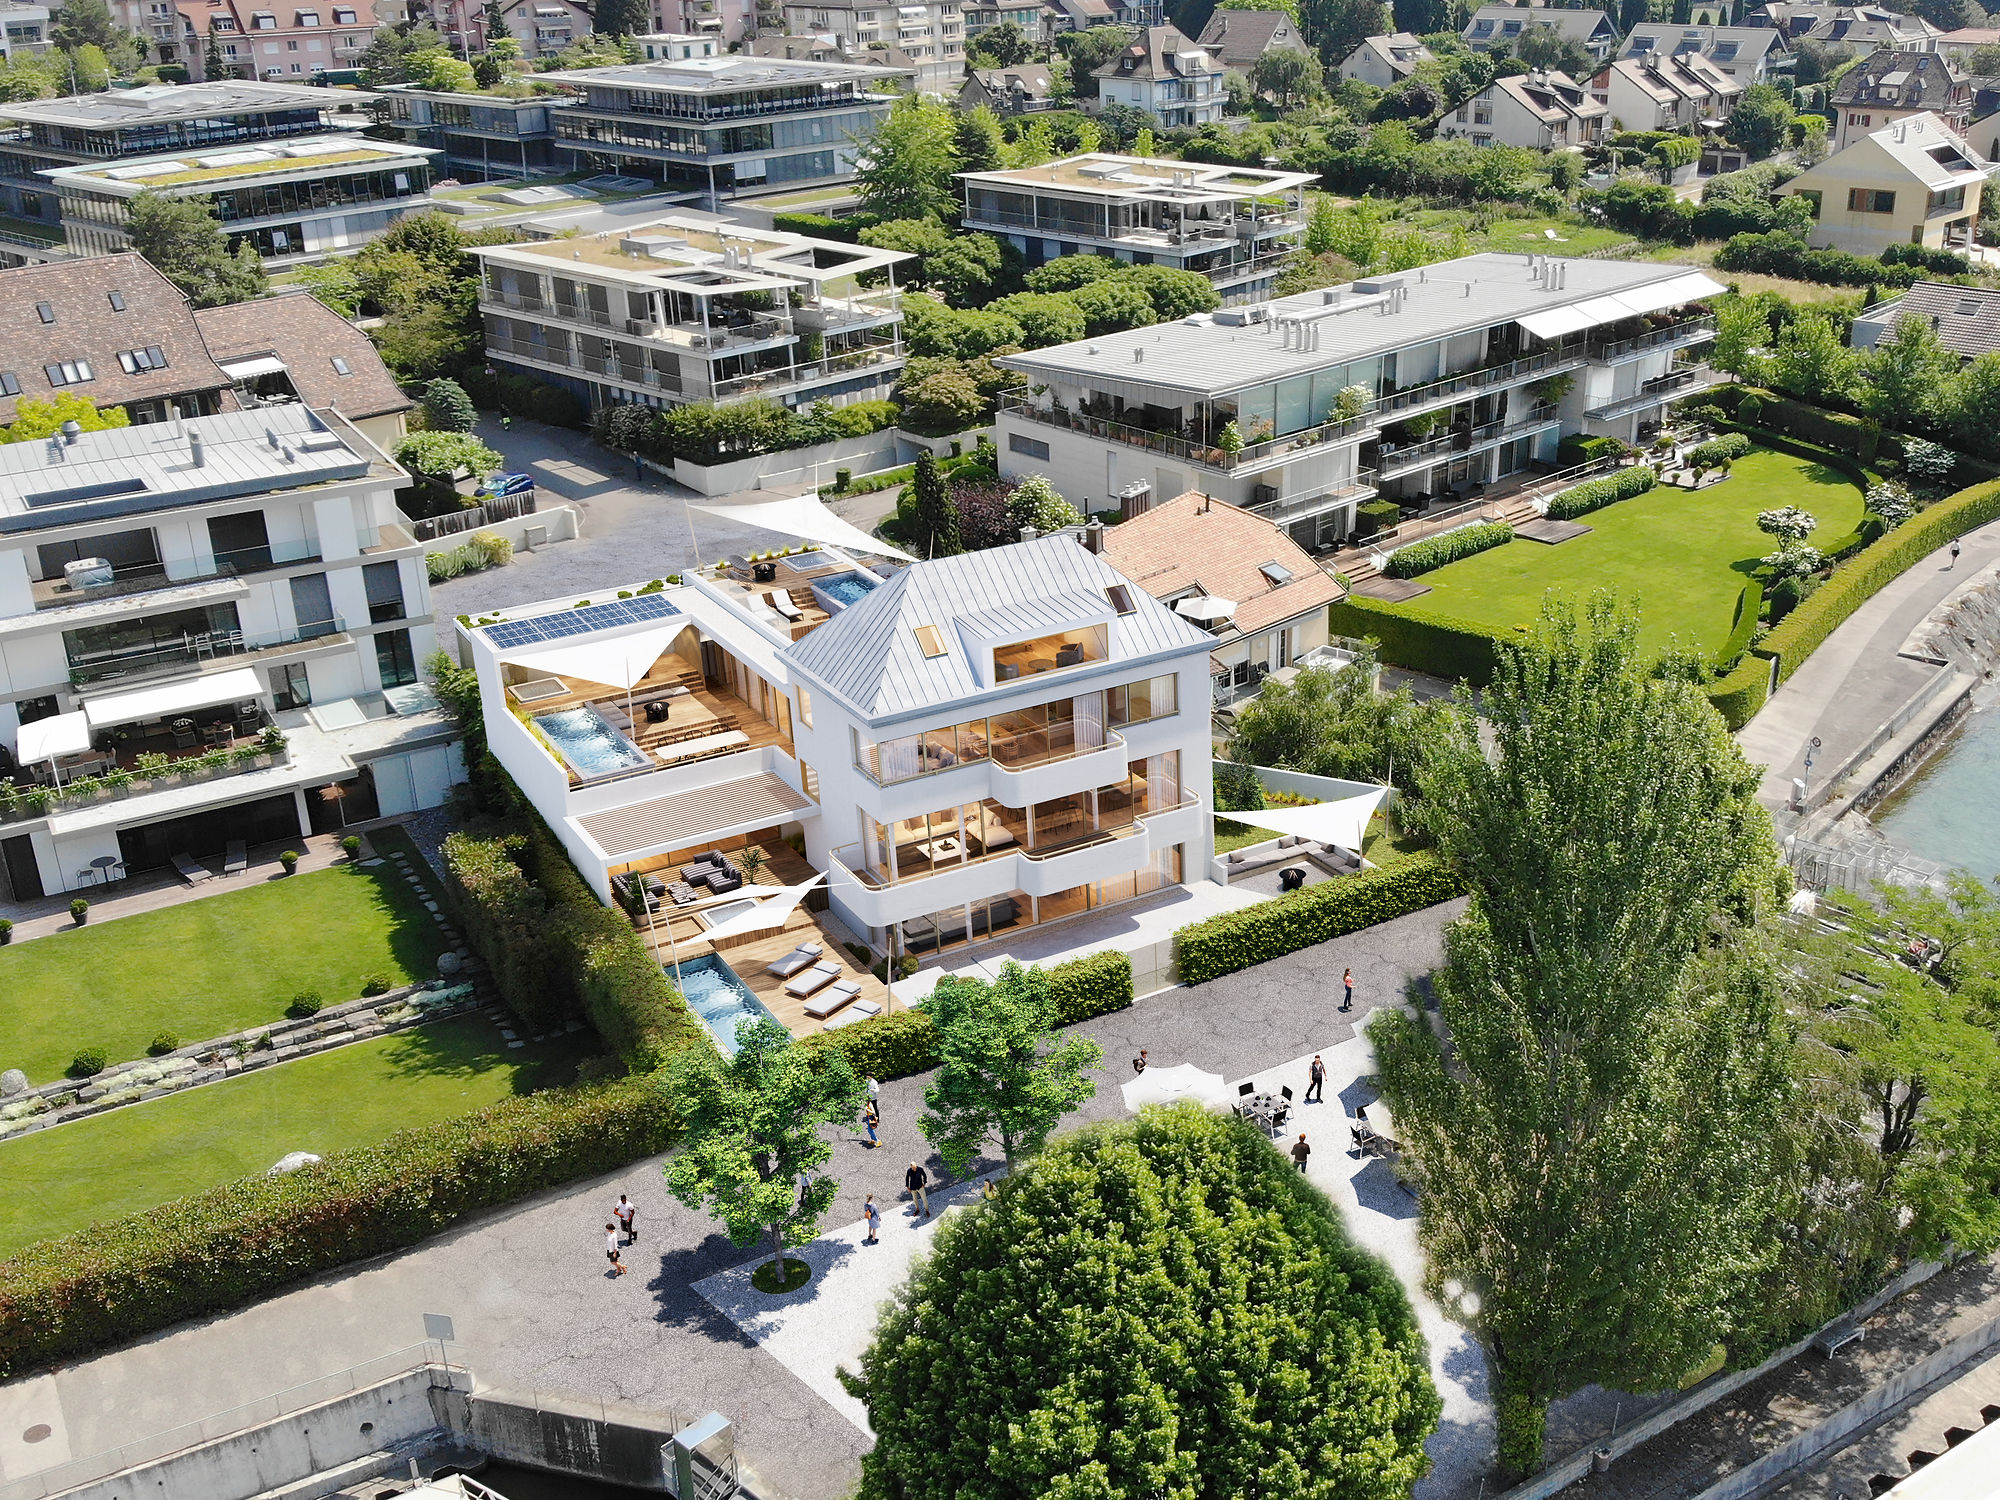
The residence is situated just a stone’s throw from the water. This proximity gives the project its depth and places the lake in the line of sight of the main rooms. The landscape unfolds in successive layers: the interior, the garden or terrace, the swimming pool, and then this vast expanse, whose colour changes with the sky.

The windows run the entire length of this view. They flood the living room with light, open up the bedrooms to the outdoors and give the circulation areas a natural flow. Lake Geneva is never merely a well-placed window; its presence is evident in the very layout of the upper-floor flats.

The project situates the living spaces deep within the landscape.

Résidence Les Voiles

A truly exceptional setting.​
Lake Geneva on the horizon.​

Résidence Les Voiles

The Signature

Under the "Voiles"

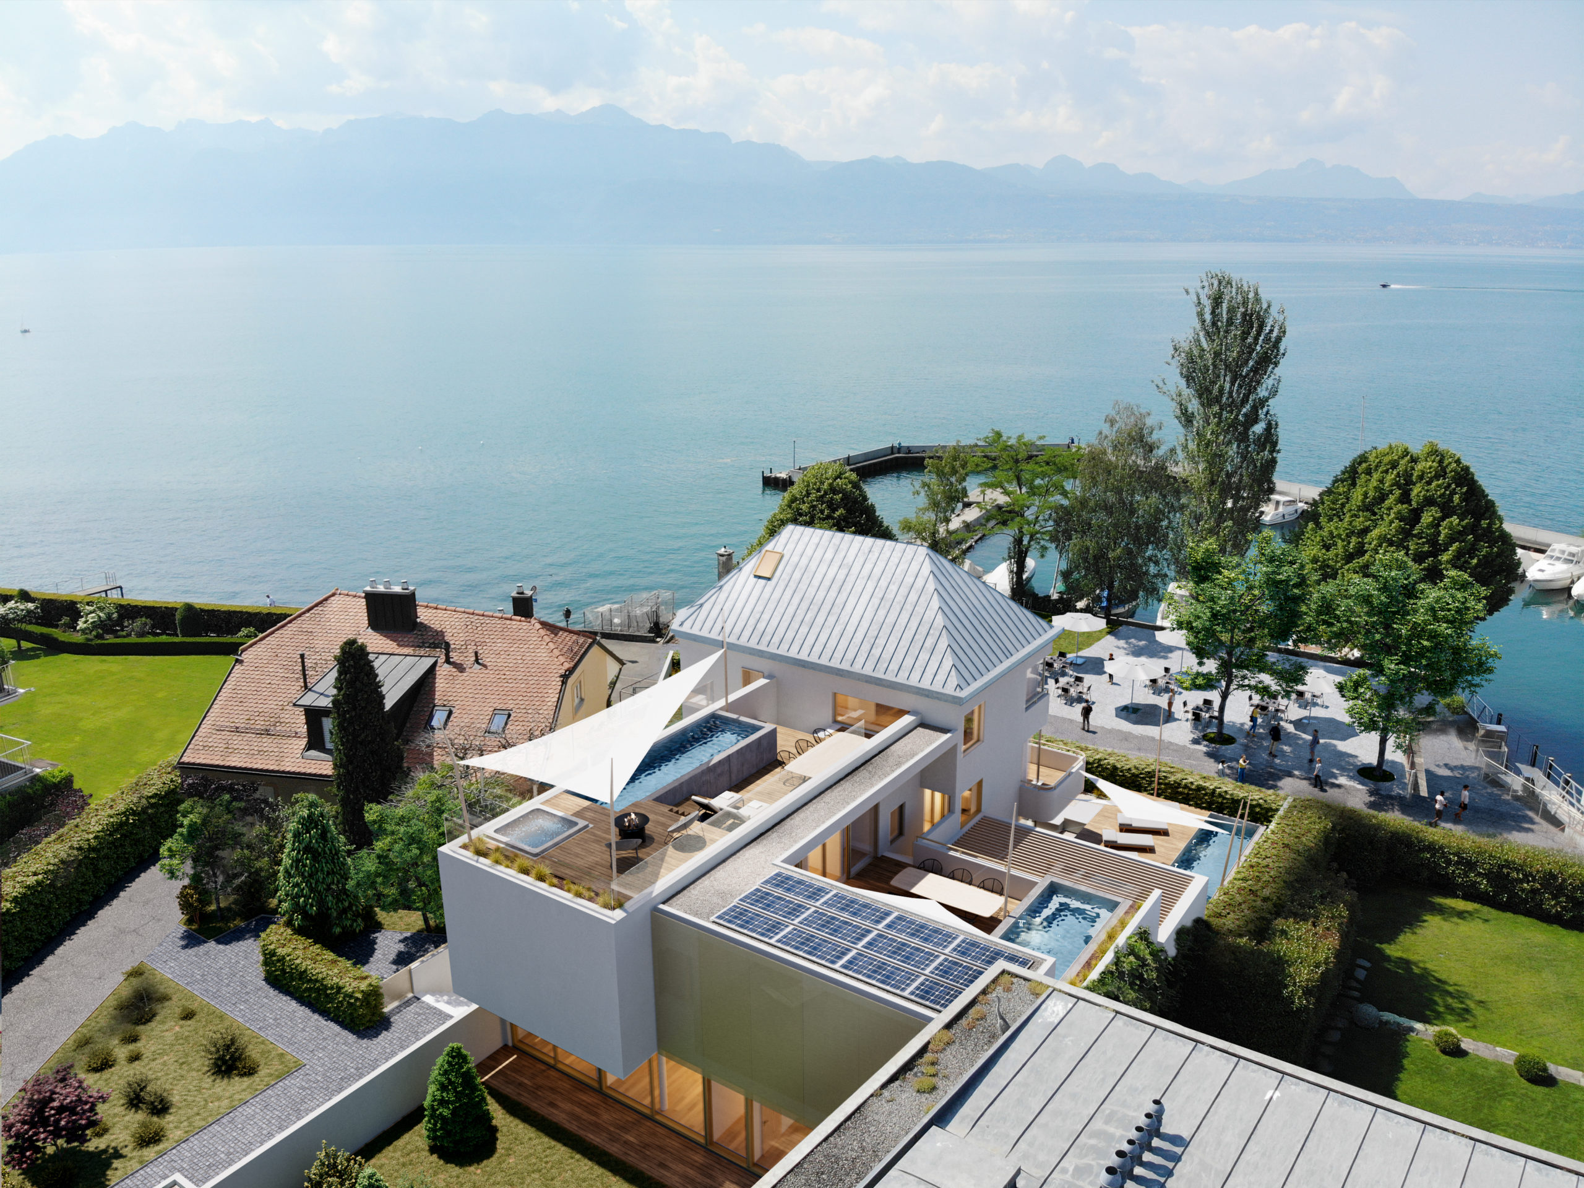
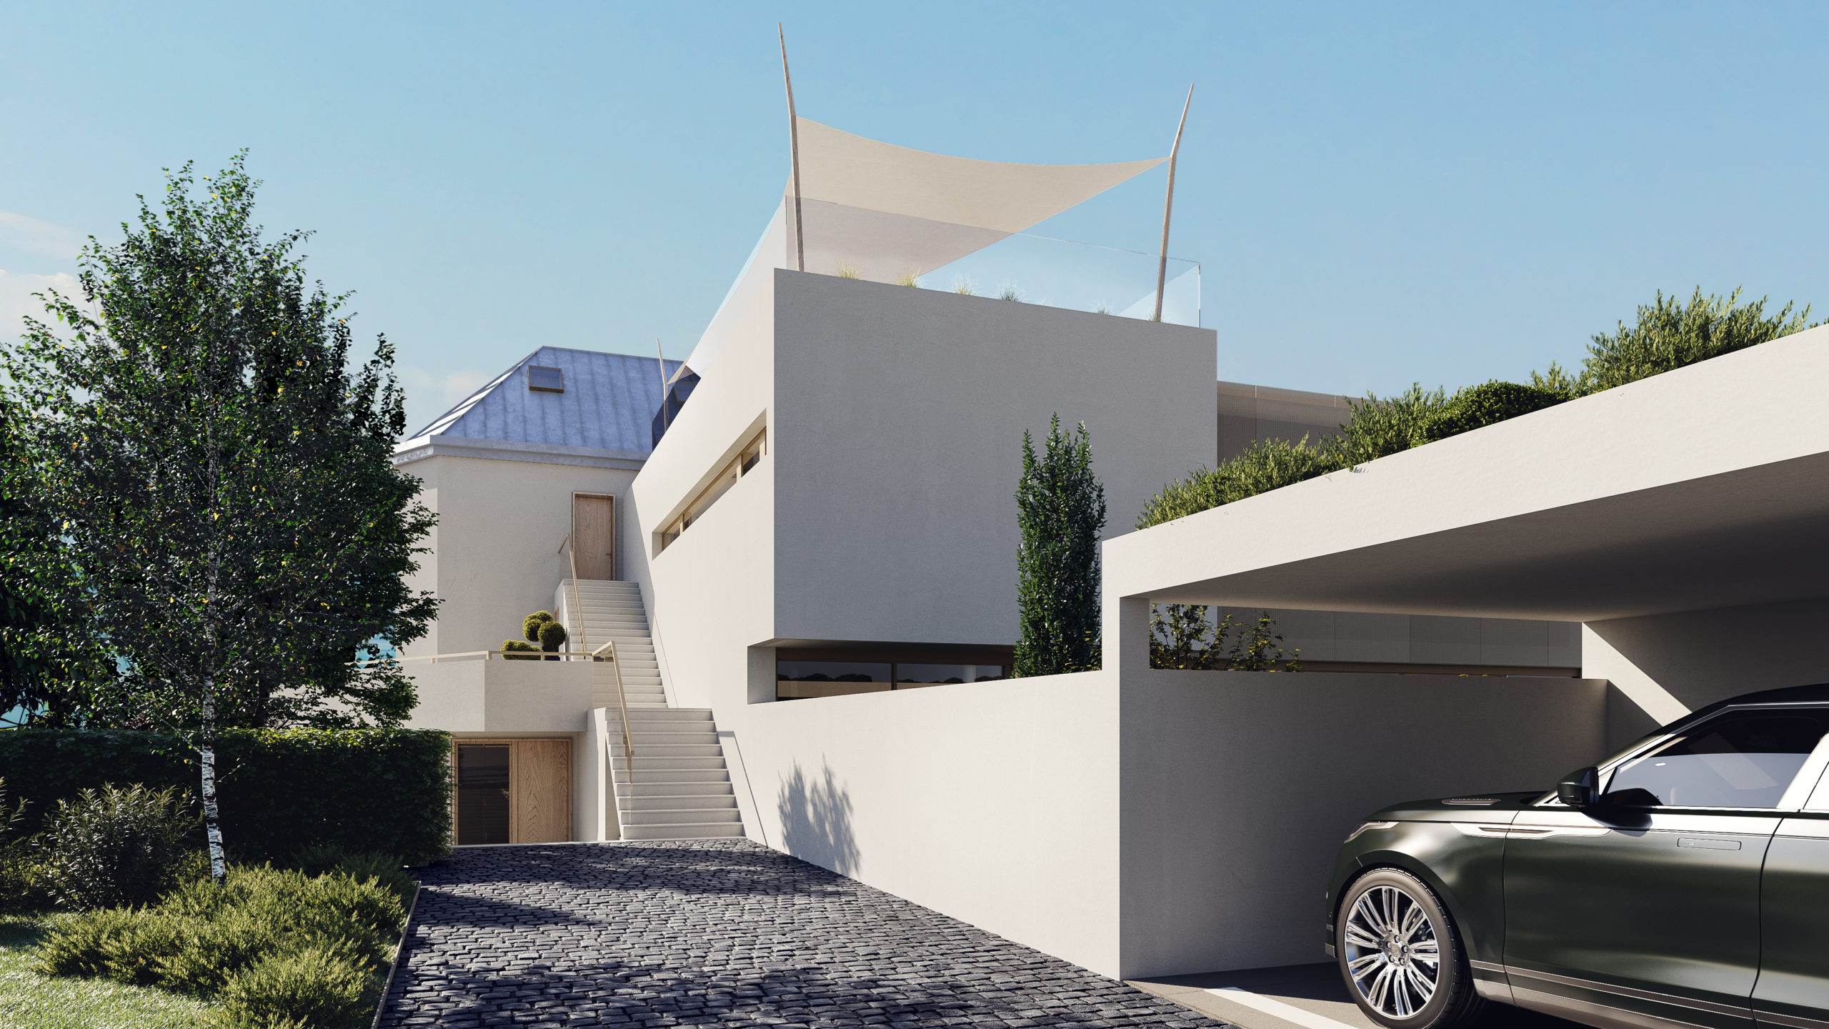
The signature of ‘Les Voiles’ feature is evident around the pergola and the swimming pool. Large triangular canvases stretch out above the terrace, tracing a delicate line against the sky and providing shelter during the brightest hours of the day.

Their geometry complements the clean lines of the residence whilst introducing a more fluid movement. As the sun moves across the sky, their shadows glide across the ground and transform the perception of this outdoor space, which serves in turn as a summer lounge, a dining area or a poolside retreat.

This is where the project takes its name. The “Voiles” are an integral part of the architecture: they give the place its identity and complement the lifestyle centred around the lake.

The Résidence Les Voiles is ideally situated within walking distance of the lake.

Résidence Les Voiles

Above the terrace, the shades cast their shadows and define the design.

Résidence Les Voiles

Ground-floor

A taste for beautiful proportions​

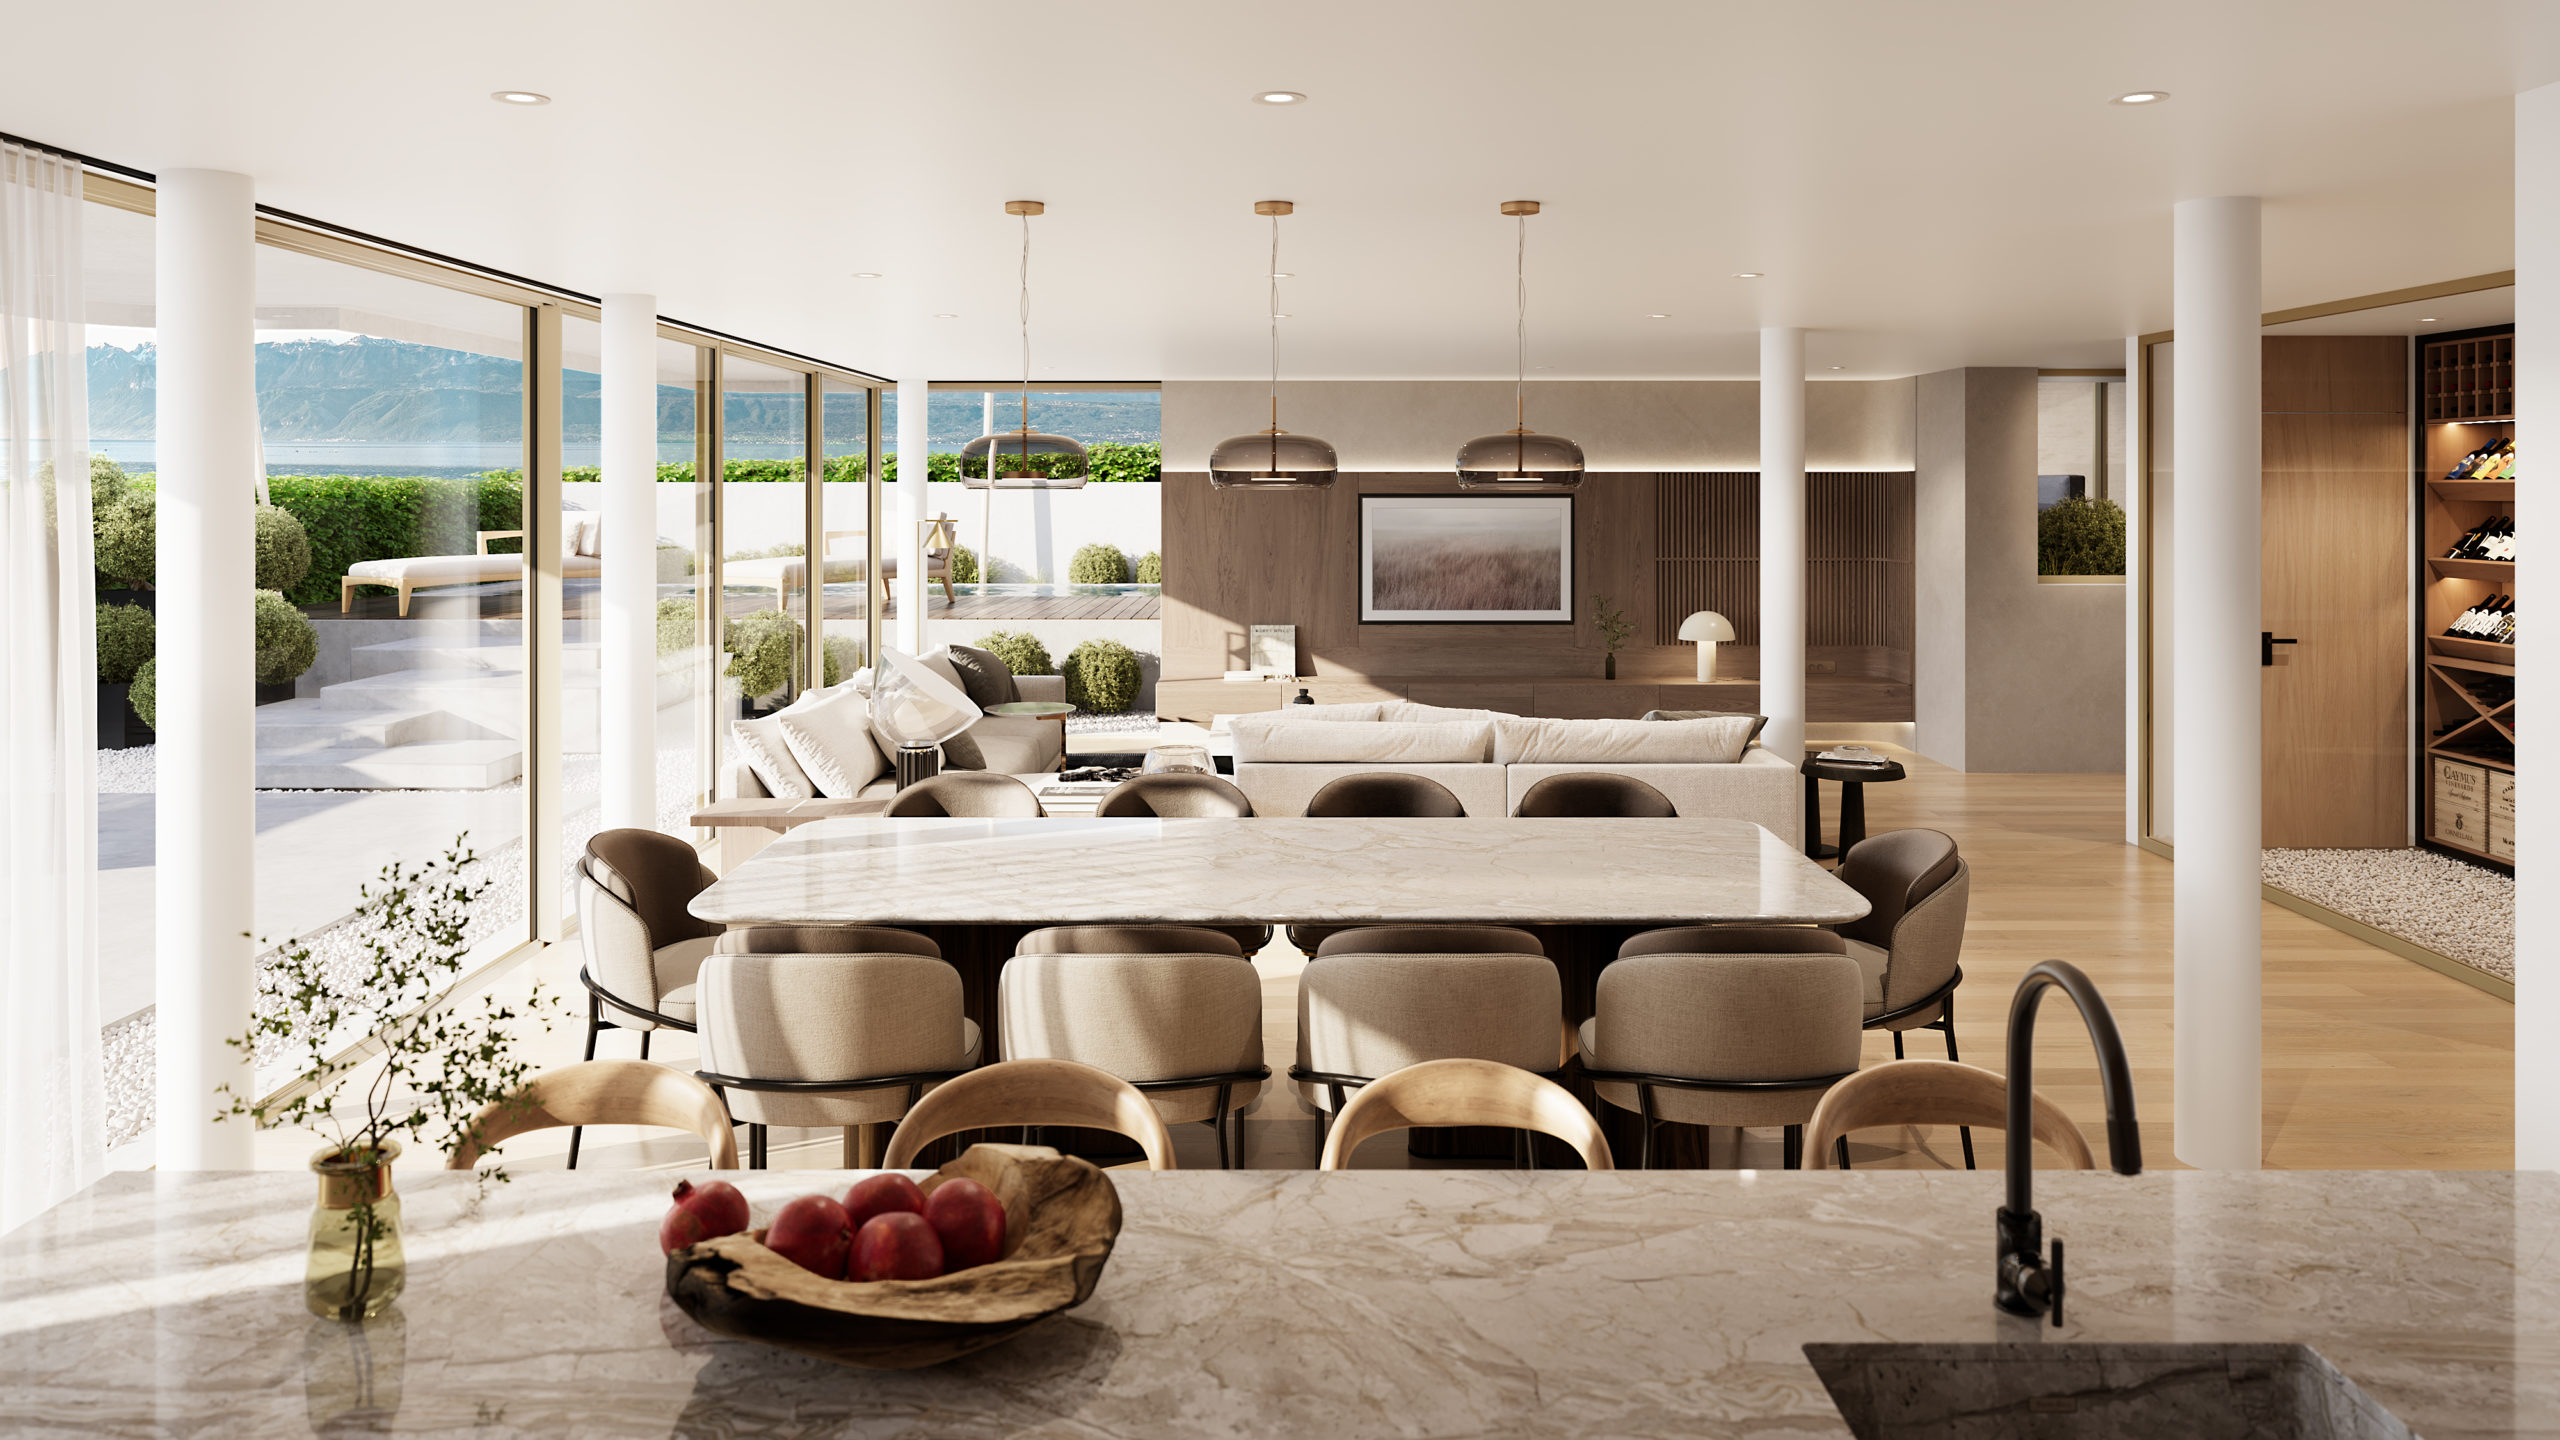
The ground-floor residence is accessible directly from the garage via the lift. Upon entering, the kitchen and living room open out over 70 m² facing the outdoors. The various living areas are naturally integrated into this spacious layout, without obstructing the view leading to the garden.

A separate studio of approximately 45 m², extending onto its own terrace and garden, completes the flat. It can accommodate guests, serve as a workspace or offer genuine independence within the family, whilst remaining connected to the main residence.

The suite, measuring over 30 m², opens directly onto the pergola and the swimming pool. Each bedroom has its own bathroom and walk-in wardrobe. The layout avoids shared spaces where not strictly necessary and gives everyone genuine independence.

In the basement, an additional room of over 70 m² benefits from natural light thanks to an innovative solution that reflects light from outside.

From the living areas, the view stretches across the flat and out to the garden.

Résidence Les Voiles

First floor

A direct connection with the landscape.​

As soon as the lift doors open, the apartment’s generous proportions are immediately apparent: over 220 m² of net floor area, organised around a reception area of nearly 60 m². The living room, dining room and kitchen flow seamlessly into one another, in a layout designed for both everyday living and entertaining. Facing due south, the balcony serves as a natural extension of this space.

More intimate in nature, the sleeping area comprises three large bedrooms, each with its own en-suite bathroom. The master suite stands out with a 13 m² walk-in wardrobe, designed as a room in its own right.

The terrace, spread over two levels, further enhances the sense of space. With its pergola, it is the perfect setting for leisurely lunches, summer afternoons and evenings under the open sky. A swimming pool can be installed here as an option, beneath the large triangular sail that embodies the residence’s architectural signature.

In the basement, three parking spaces accessible via a car lift complete an apartment where every space has been designed to combine freedom of movement, privacy and the art of entertaining.

A postcard for every season

Résidence Les Voiles

The Duplex

Light as the guiding thread.​

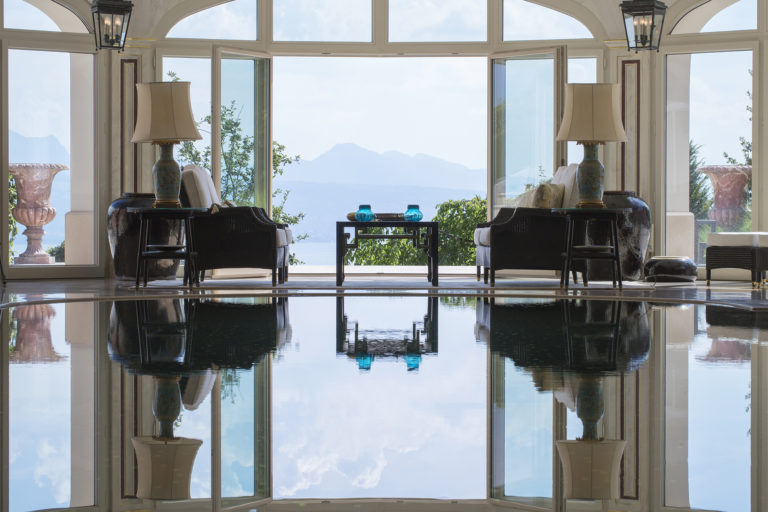
The lake frames this 3.5-room duplex from one floor to the next. From the balcony overlooking Paudex harbour to the roof terrace, the unobstructed views create a special connection with Lake Geneva and its surroundings.

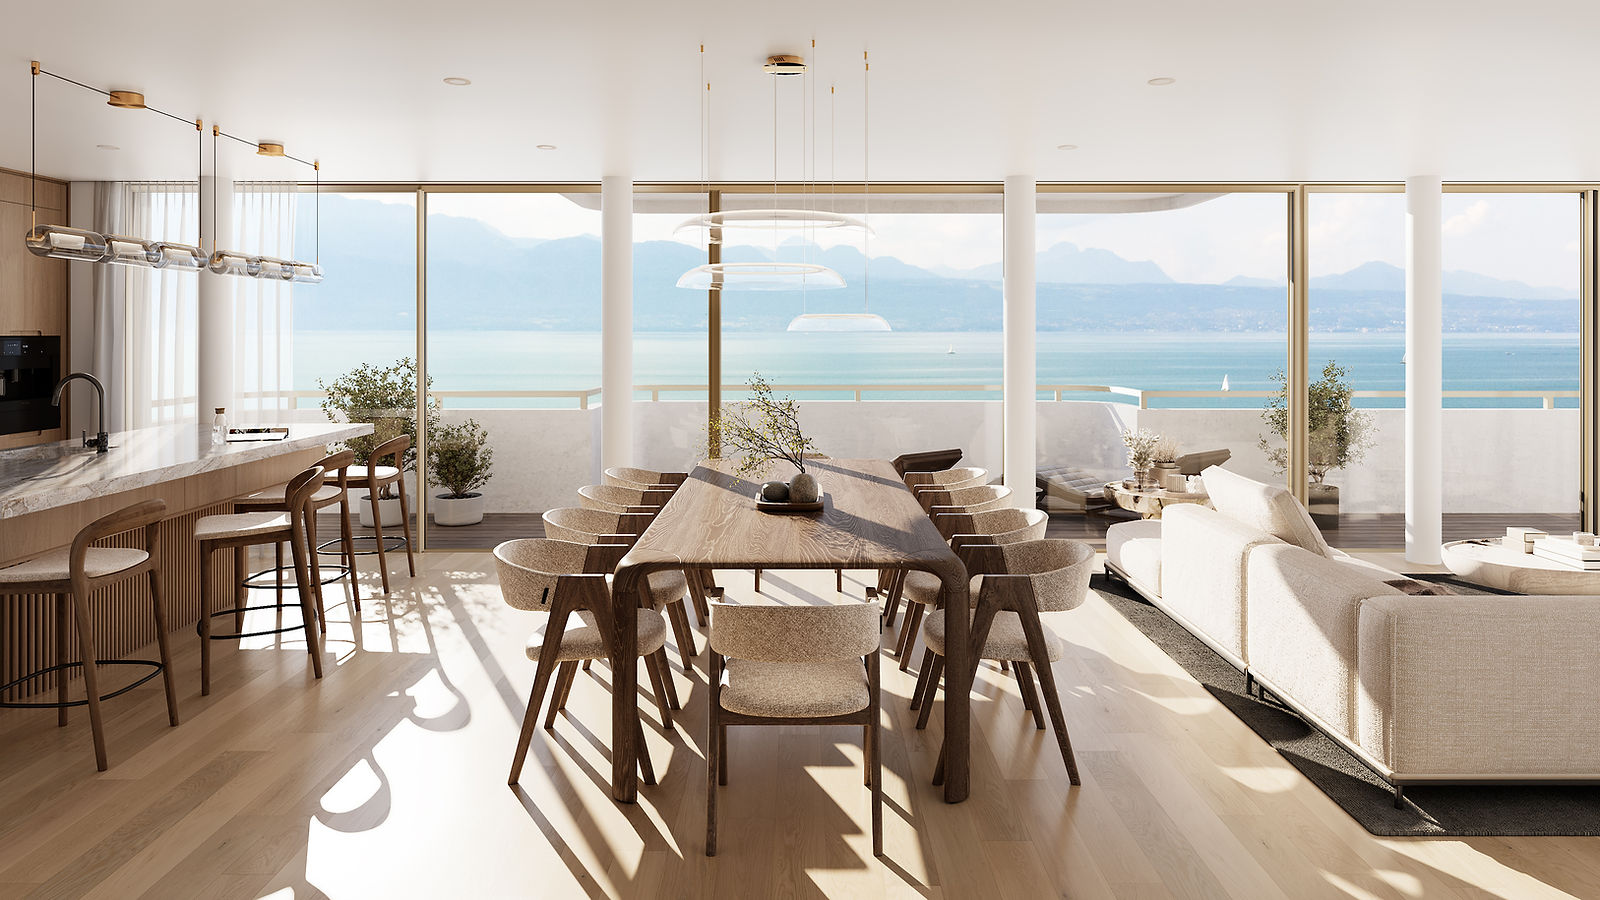
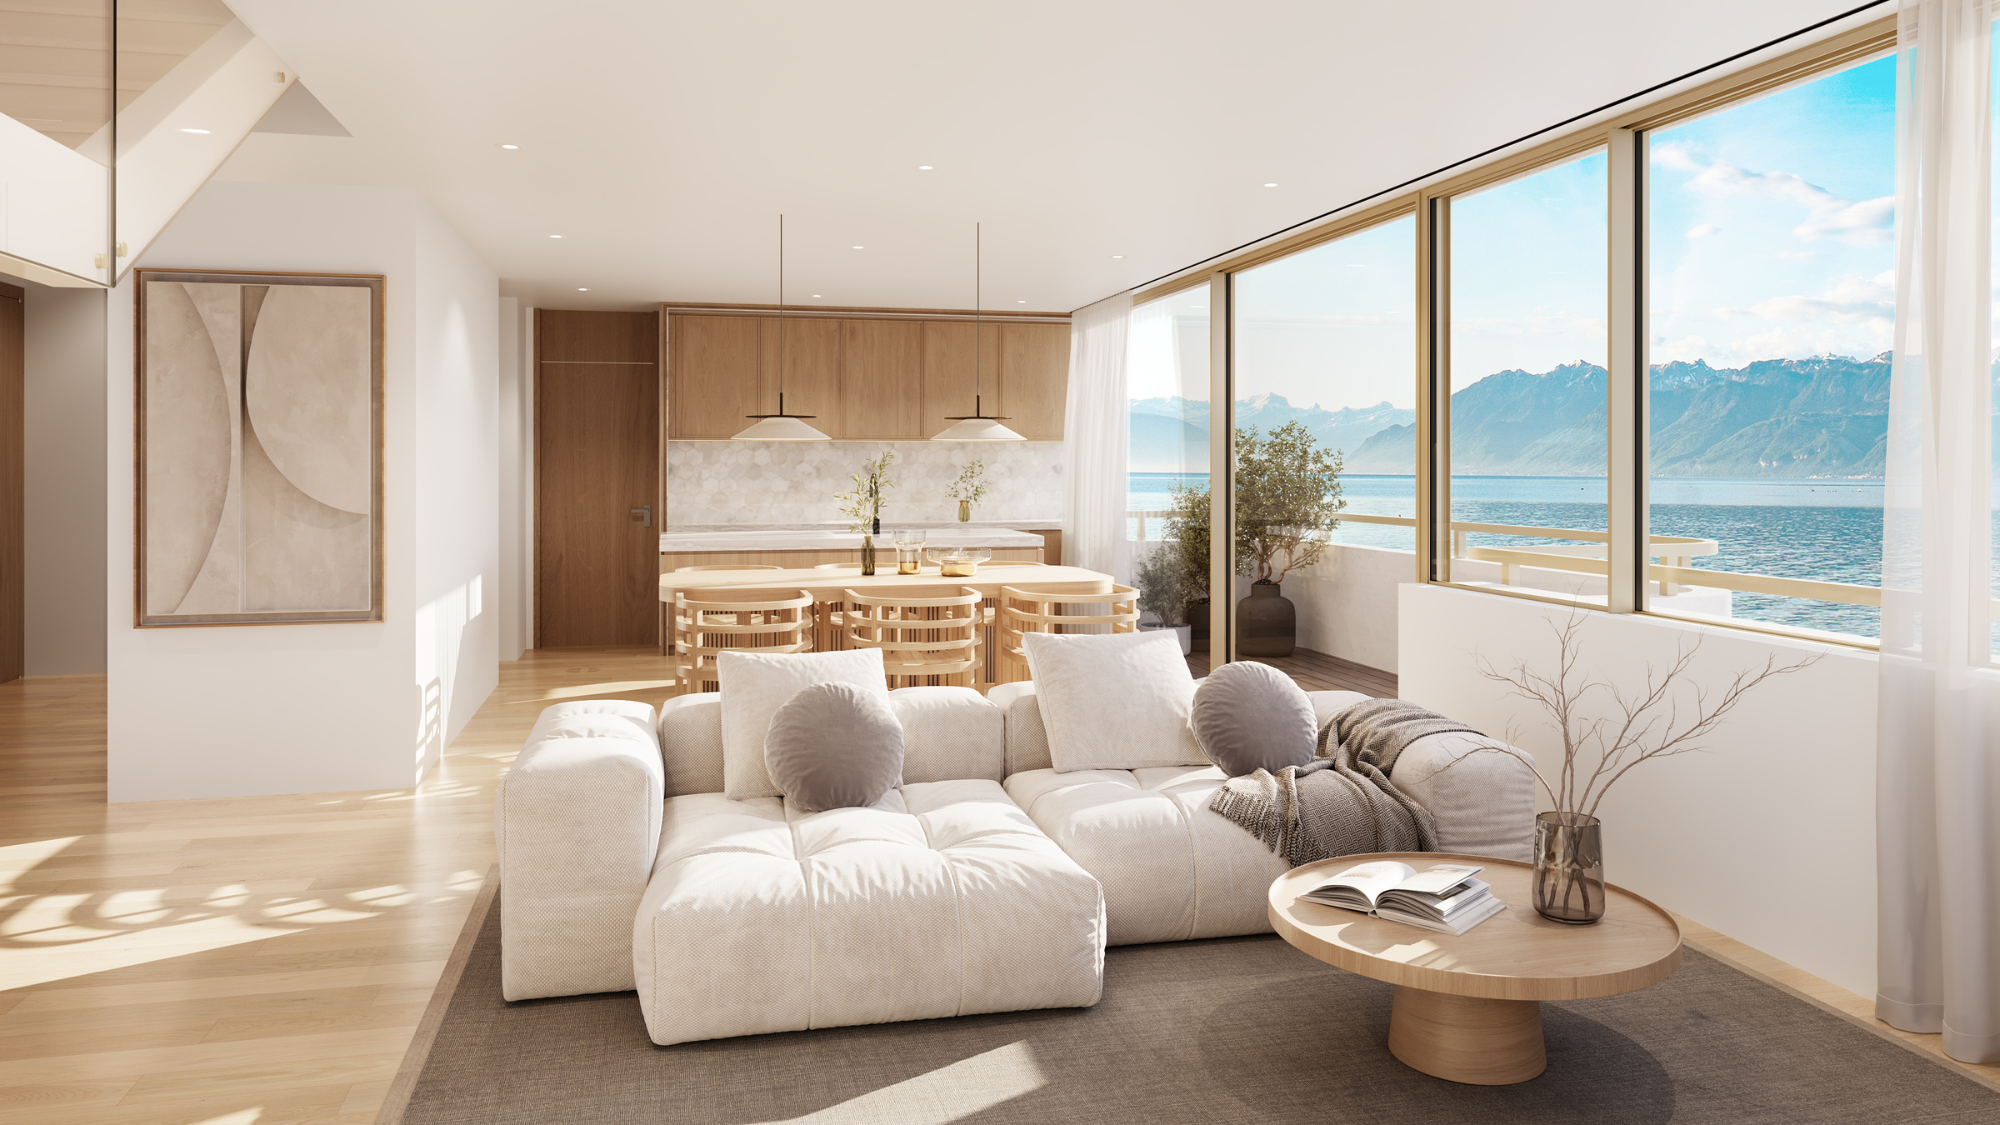
The spacious living room is perfect for relaxing, whilst the kitchen, which opens onto the dining room, is naturally suited to entertaining. Two bedrooms and an additional room upstairs make up the more private areas, with each level having its own bathroom.

Sheltered from view, the large roof terrace forms a veritable open-air floor. A pergola and an optional swimming pool are situated there beneath the large triangular sail that defines the project’s architectural identity.

Directly accessible by lift, the flat also benefits from two underground parking spaces, accessible via a car lift.

Présentation Duplex - Résidence Les Voiles - salon et salle à manger avec vue lac à Paudex

A postcard for every season

Résidence Les Voiles

Privacy

The art of combining harmony and privacy

Three flats give the development a cosy feel. The access points, orientations and layout of the outdoor spaces have been designed to ensure that each apartment is integrated into the whole whilst preserving its privacy.

The quality is evident in the way one arrives home, in the proximity to the garden, in the way a suite opens out onto the terrace, and in the spacing maintained between the different areas. The layout balances these relationships discreetly and gives each flat its own rhythm.

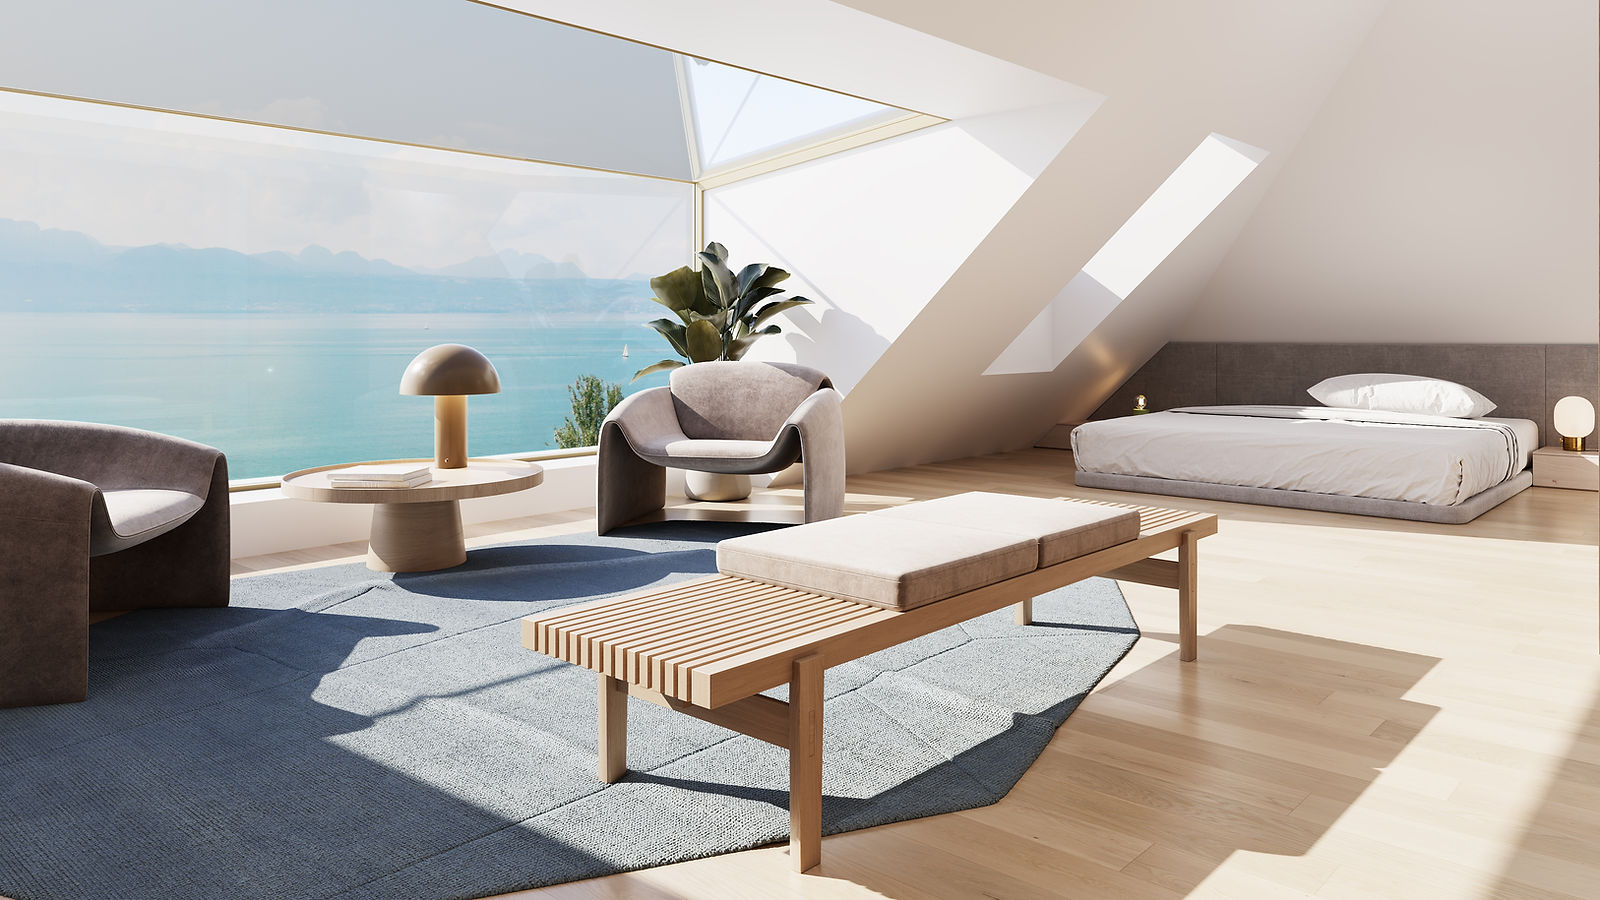
In the en-suite bedroom, the landscape forms a natural extension of the interior design.

Résidence Les Voiles

Enjoy discreet access via the rear of the building.

Résidence Les Voiles

The Hours

When the lake transforms the light​

In the morning, light floods into the living areas, revealing the depth of the spaces. The lake takes on a clear, sometimes almost metallic, hue; the garden and terraces bring these shades into the interior.

As the sun rises, the pergola’s canopies cast sharper shadows. The swimming pool mirrors the sky, the windows reflect the landscape, and the architecture takes on greater contrast. The light changes with the passing hours, lending a new dimension to even the most everyday activities.

Then evening falls. The contours of the landscape become less defined, the reflections darken, and the first lights appear on the opposite shore. The horizon remains visible, though more subdued, now punctuated by the opposite shore.

In the morning, light floods into the living areas, revealing the depth of the spaces. The lake takes on a clear, sometimes almost metallic, hue; the garden and terraces bring these shades into the interior.

As the sun rises, the pergola’s canopies cast sharper shadows. The swimming pool mirrors the sky, the windows reflect the landscape, and the architecture takes on greater contrast. The light changes with the passing hours, lending a new dimension to even the most everyday activities.

Then evening falls. The contours of the landscape become less defined, the reflections darken, and the first lights appear on the opposite shore. The horizon remains visible, though more subdued, now punctuated by the opposite shore.

Our knowledge of the region​

Poli Real Estate‘s approach to marketing the Résidence Les Voiles reflects our ethos: prioritising the quality of our interactions to ensure that the project and the client are at the heart of our priorities.

Since 2012, our agency has been based in the heart of Pully. Here, we have developed a detailed understanding of the market and a deep attachment to this region, whose most beautiful properties we love to help people discover.

Les Voiles :
Living to the rhythm of Lake Geneva​​

In Paudex, the Résidence Les Voiles features three apartments designed to blend seamlessly with the landscape. Terraces, gardens and swimming pools create a direct connection to the lake, whilst the floor plans prioritise both spaciousness and individuality.

Autor : Dylan Thomas | Reading time : 7 minutes 

The pergola and the swimming pool create an open-air space between the residence and the lake.

Résidence Les Voiles

August 22, 2026

Living in tune with Lake Geneva. From the living area, the view sweeps across the bay, across the terrace, alongside the swimming pool and stretches all the way to the opposite shore. It takes just a few steps to grasp the concept behind Les Voiles: here, the horizon defines the layout of the house.

The spaces flow seamlessly together. The living room opens onto the terrace, the garden lends a sense of depth to the ground-floor rooms, and the pergola extends the living space outwards. The layout is organised around these flows of space as much as around the rooms themselves.

A common design language links the three apartments without imposing a single layout on them. Each has its own volumes, its own external spaces and its own way of engaging with the landscape. The residence retains its unity; each floor retains its distinct character.

The landscape

Lake Geneva as a primary resource​

The residence is situated just a stone’s throw from the water. This proximity gives the project its depth and places the lake in the line of sight of the main rooms. The landscape unfolds in successive layers: the interior, the garden or terrace, the swimming pool, and then this vast expanse, whose colour changes with the sky.

The windows run the entire length of this view. They flood the living room with light, open up the bedrooms to the outdoors and give the circulation areas a natural flow. Lake Geneva is never merely a well-placed window; its presence is evident in the very layout of the upper-floor flats.

The project situates the living spaces deep within the landscape.

Résidence Les Voiles

A truly exceptional setting.​
Lake Geneva on the horizon.​

Résidence Les Voiles

The Signature

Under the "Voiles"

The signature of ‘Les Voiles’ feature is evident around the pergola and the swimming pool. Large triangular canvases stretch out above the terrace, tracing a delicate line against the sky and providing shelter during the brightest hours of the day.

Their geometry complements the clean lines of the residence whilst introducing a more fluid movement. As the sun moves across the sky, their shadows glide across the ground and transform the perception of this outdoor space, which serves in turn as a summer lounge, a dining area or a poolside retreat.

This is where the project takes its name. The “Voiles” are an integral part of the architecture: they give the place its identity and complement the lifestyle centred around the lake.

The Résidence Les Voiles is ideally situated within walking distance of the lake.

Résidence Les Voiles

Above the terrace, the shades cast their shadows and define the design.

Résidence Les Voiles

Ground-floor

A taste for beautiful proportions​

The ground-floor residence is accessible directly from the garage via the lift. Upon entering, the kitchen and living room open out over 70 m² facing the outdoors. The various living areas are naturally integrated into this spacious layout, without obstructing the view leading to the garden.

A separate studio of approximately 45 m², extending onto its own terrace and garden, completes the flat. It can accommodate guests, serve as a workspace or offer genuine independence within the family, whilst remaining connected to the main residence.

The suite, measuring over 30 m², opens directly onto the pergola and the swimming pool. Each bedroom has its own bathroom and walk-in wardrobe. The layout avoids shared spaces where not strictly necessary and gives everyone genuine independence.

In the basement, an additional room of over 70 m² benefits from natural light thanks to an innovative solution that reflects light from outside.

From the living areas, the view stretches across the flat and out to the garden.

Résidence Les Voiles

First floor

A direct connection with the landscape.​

As soon as the lift doors open, the apartment’s generous proportions are immediately apparent: over 220 m² of net floor area, organised around a reception area of nearly 60 m². The living room, dining room and kitchen flow seamlessly into one another, in a layout designed for both everyday living and entertaining. Facing due south, the balcony serves as a natural extension of this space.

More intimate in nature, the sleeping area comprises three large bedrooms, each with its own en-suite bathroom. The master suite stands out with a 13 m² walk-in wardrobe, designed as a room in its own right.

The terrace, spread over two levels, further enhances the sense of space. With its pergola, it is the perfect setting for leisurely lunches, summer afternoons and evenings under the open sky. A swimming pool can be installed here as an option, beneath the large triangular sail that embodies the residence’s architectural signature.

In the basement, three parking spaces accessible via a car lift complete an apartment where every space has been designed to combine freedom of movement, privacy and the art of entertaining.

A postcard for every season

Résidence Les Voiles

The Duplex

Light as the guiding thread.​

The lake frames this 3.5-room duplex from one floor to the next. From the balcony overlooking Paudex harbour to the roof terrace, the unobstructed views create a special connection with Lake Geneva and its surroundings.

The spacious living room is perfect for relaxing, whilst the kitchen, which opens onto the dining room, is naturally suited to entertaining. Two bedrooms and an additional room upstairs make up the more private areas, with each level having its own bathroom.

Sheltered from view, the large roof terrace forms a veritable open-air floor. A pergola and an optional swimming pool are situated there beneath the large triangular sail that defines the project’s architectural identity.

Directly accessible by lift, the flat also benefits from two underground parking spaces, accessible via a car lift.

Présentation Duplex - Résidence Les Voiles - salon et salle à manger avec vue lac à Paudex

A postcard for every season

Résidence Les Voiles

Privacy

The art of combining harmony and privacy

Three flats give the development a cosy feel. The access points, orientations and layout of the outdoor spaces have been designed to ensure that each apartment is integrated into the whole whilst preserving its privacy.

The quality is evident in the way one arrives home, in the proximity to the garden, in the way a suite opens out onto the terrace, and in the spacing maintained between the different areas. The layout balances these relationships discreetly and gives each flat its own rhythm.

In the en-suite bedroom, the landscape forms a natural extension of the interior design.

Résidence Les Voiles

Enjoy discreet access via the rear of the building.

Résidence Les Voiles

The Hours

When the lake transforms the light​

In the morning, light floods into the living areas, revealing the depth of the spaces. The lake takes on a clear, sometimes almost metallic, hue; the garden and terraces bring these shades into the interior.

As the sun rises, the pergola’s canopies cast sharper shadows. The swimming pool mirrors the sky, the windows reflect the landscape, and the architecture takes on greater contrast. The light changes with the passing hours, lending a new dimension to even the most everyday activities.

Then evening falls. The contours of the landscape become less defined, the reflections darken, and the first lights appear on the opposite shore. The horizon remains visible, though more subdued, now punctuated by the opposite shore.

In the morning, light floods into the living areas, revealing the depth of the spaces. The lake takes on a clear, sometimes almost metallic, hue; the garden and terraces bring these shades into the interior.

As the sun rises, the pergola’s canopies cast sharper shadows. The swimming pool mirrors the sky, the windows reflect the landscape, and the architecture takes on greater contrast. The light changes with the passing hours, lending a new dimension to even the most everyday activities.

Then evening falls. The contours of the landscape become less defined, the reflections darken, and the first lights appear on the opposite shore. The horizon remains visible, though more subdued, now punctuated by the opposite shore.

Our knowledge of the region​

Poli Real Estate‘s approach to marketing the Résidence Les Voiles reflects our ethos: prioritising the quality of our interactions to ensure that the project and the client are at the heart of our priorities.

Since 2012, our agency has been based in the heart of Pully. Here, we have developed a detailed understanding of the market and a deep attachment to this region, whose most beautiful properties we love to help people discover.