FOR SALE | Le Mont-sur-Lausanne
At the end of the road – Family villa with a 360 m² garden


 retour à l’annonce
Features
-
View :
With an open outlook
-
Number of room(s) :
6.5
-
Number of bedroom(s) :
4
-
Number of bathroom(s) :
3
-
Living surface :
136
-
Usable surface :
197
-
Garden surface :
360
-
Building year :
2027
Description
BUILDING PERMIT ISSUED – DELIVERY SUMMER 2028
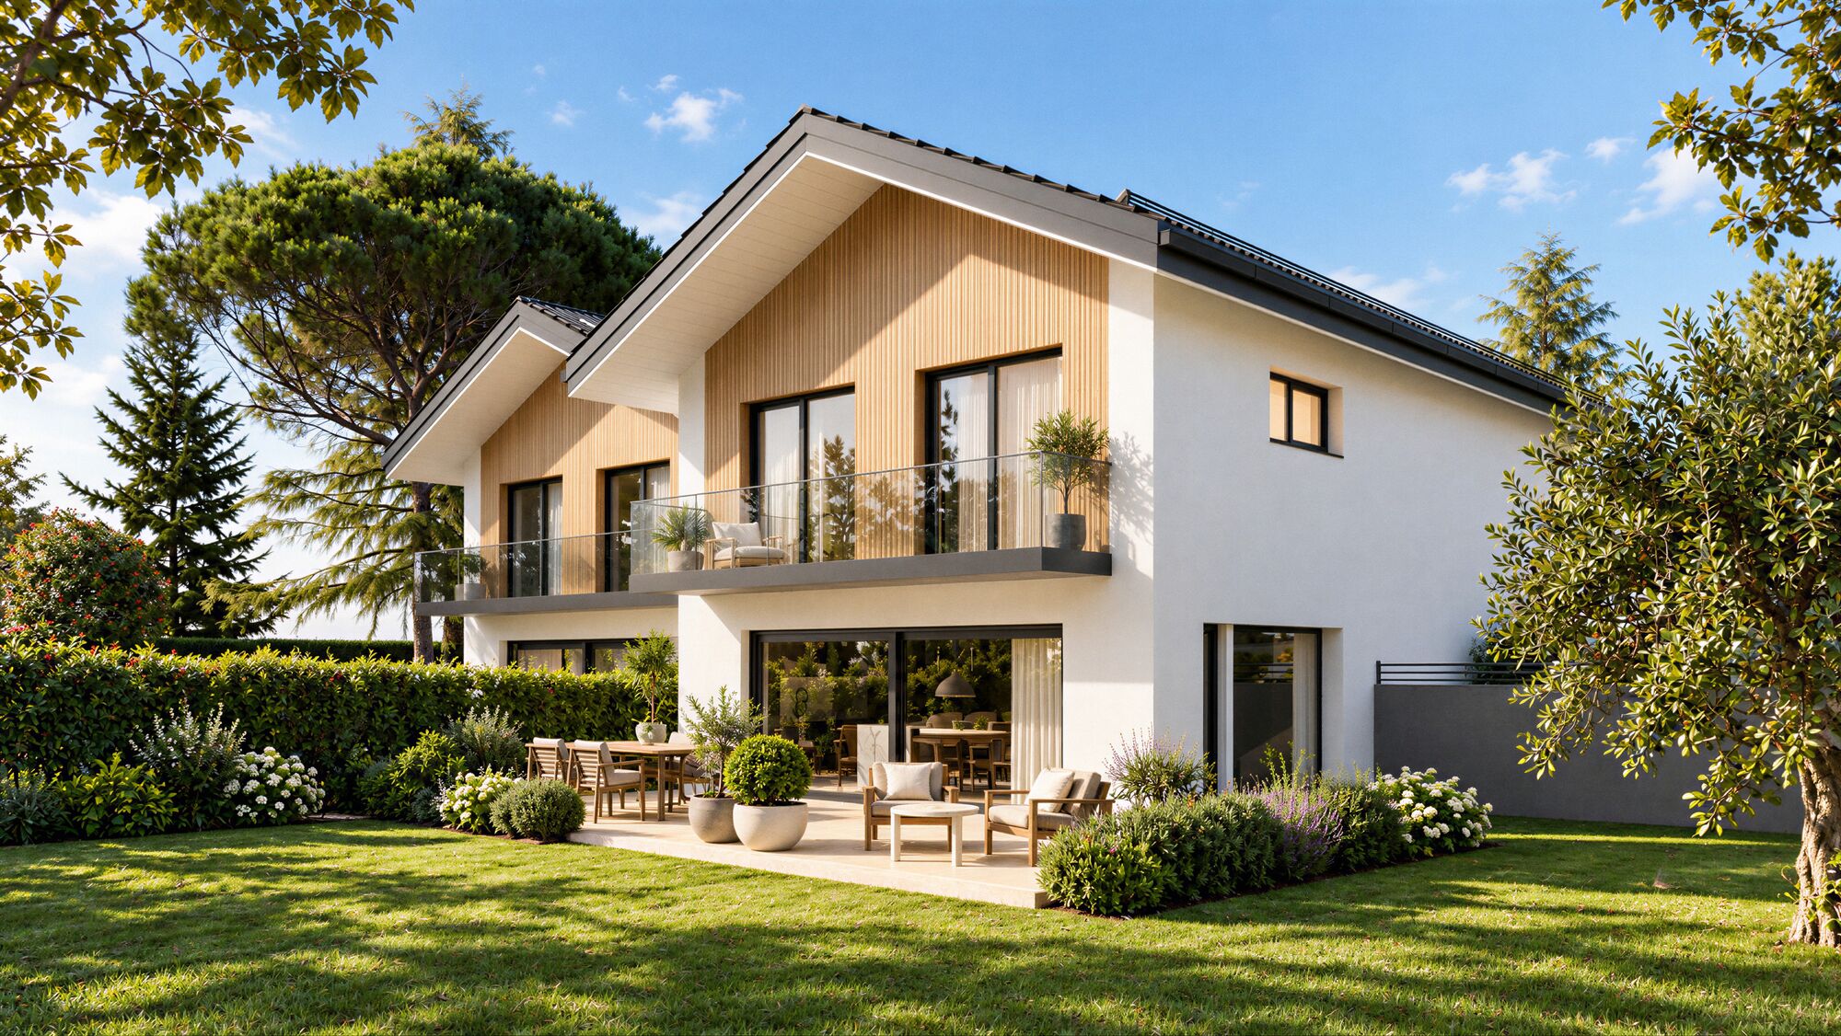
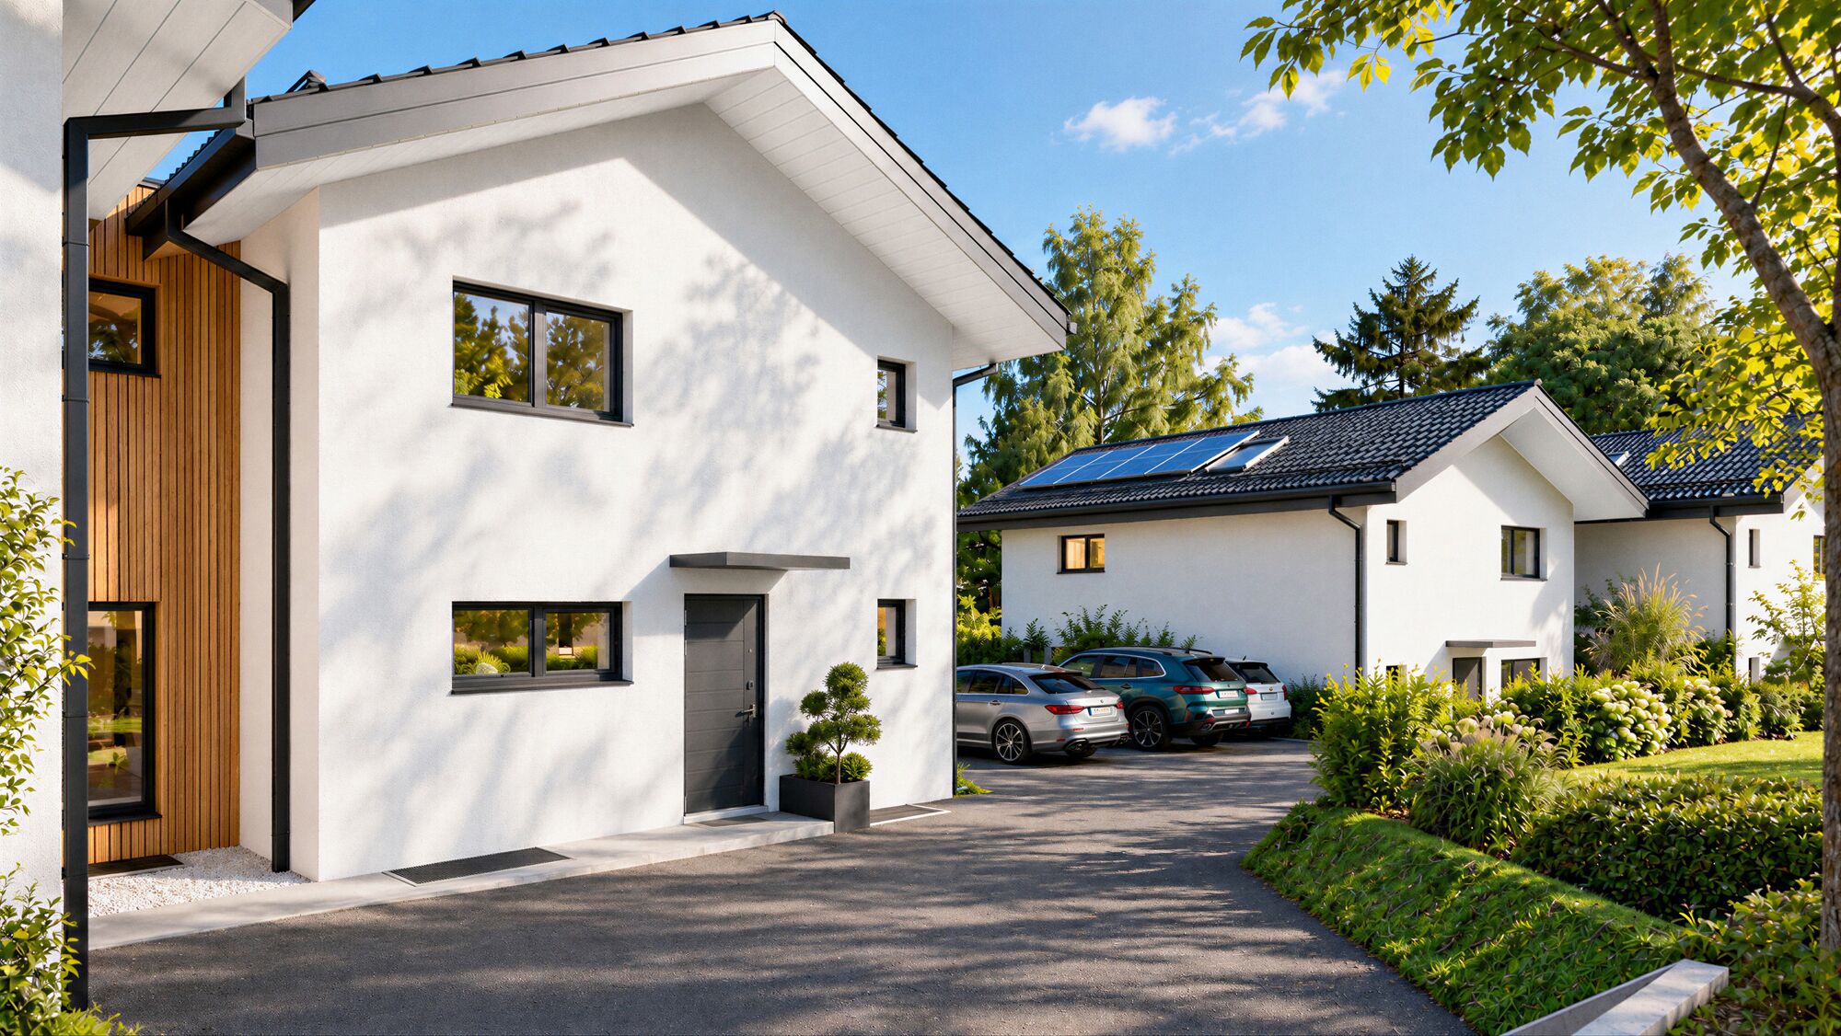
Boasting a particularly pleasant location at the end of a quiet street, this 6.5-room semi-detached villa offers a peaceful and lush residential setting, just a few minutes from downtown Lausanne.
As the last villa in the project, it stands out in particular for its generous private outdoor space of approximately 360 m², including a garden and terrace, as well as its two covered parking spaces, arranged side by side.
With a living area of approximately 136 m² and a usable area of 197 m², it offers comfortable spaces perfectly suited to family life.
A privileged living environment
Located at the end of the access road, this villa enjoys a particularly peaceful setting.
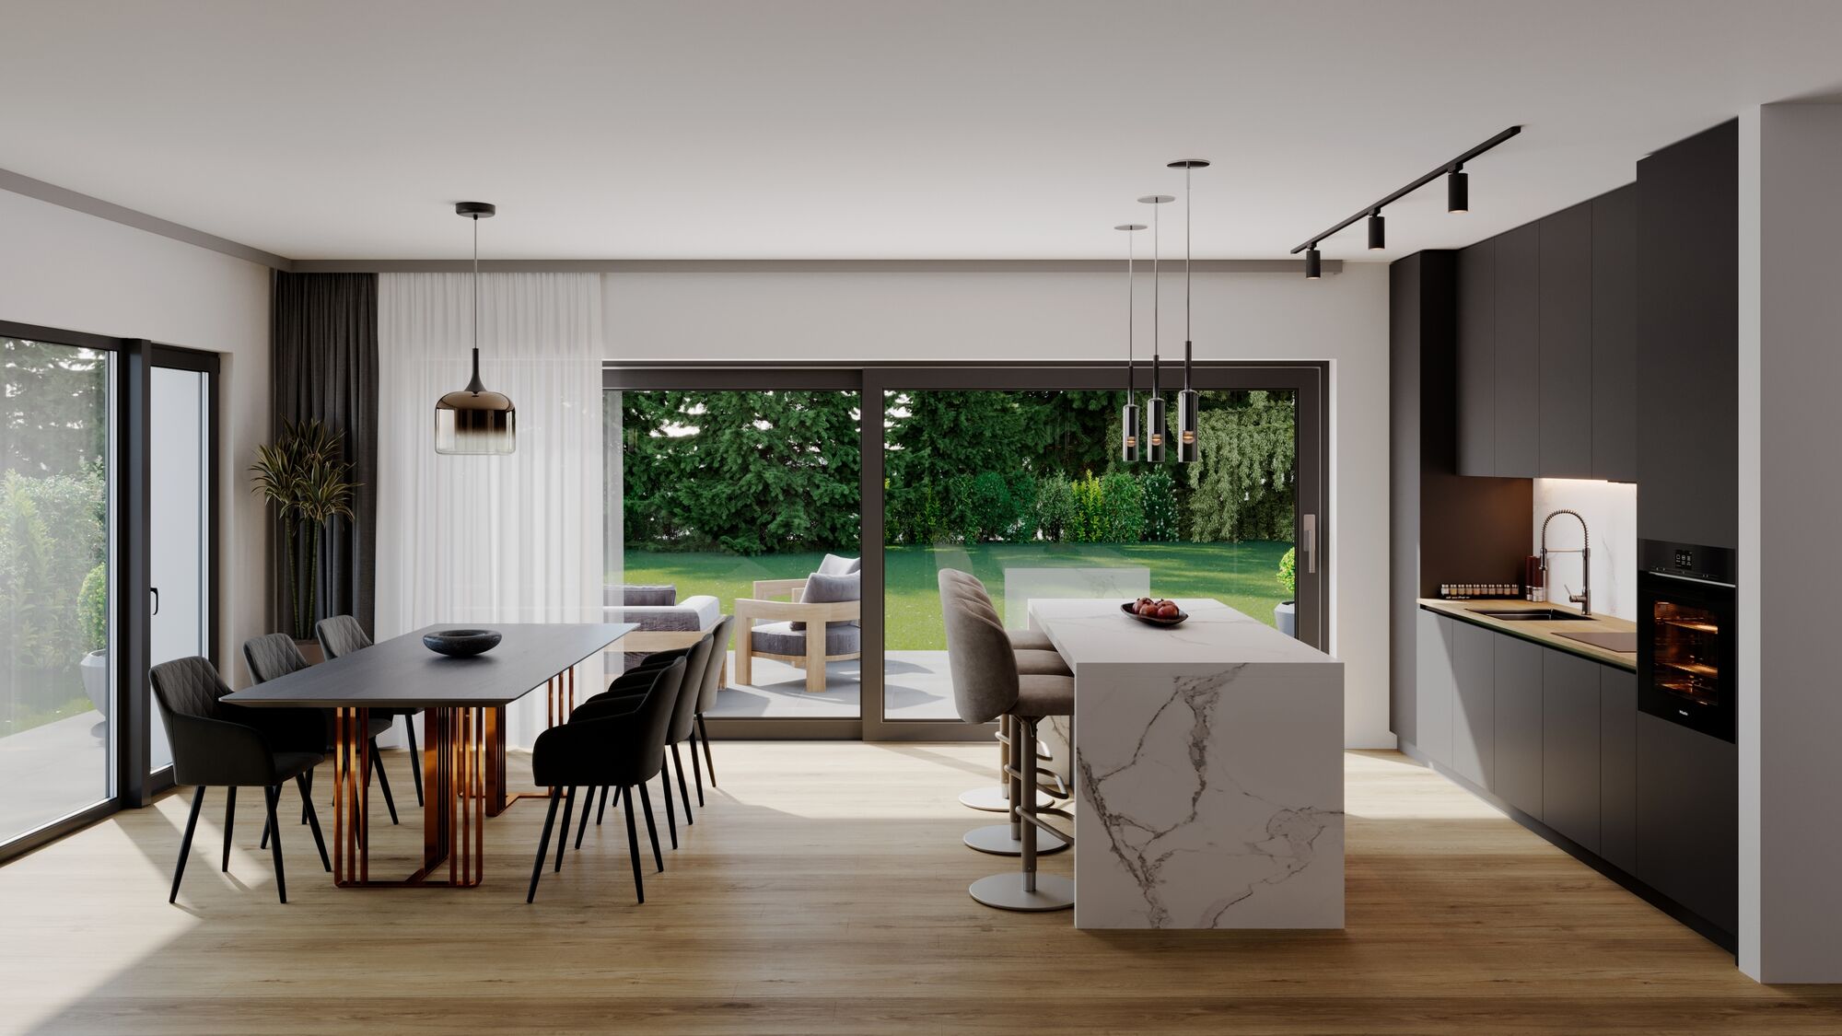
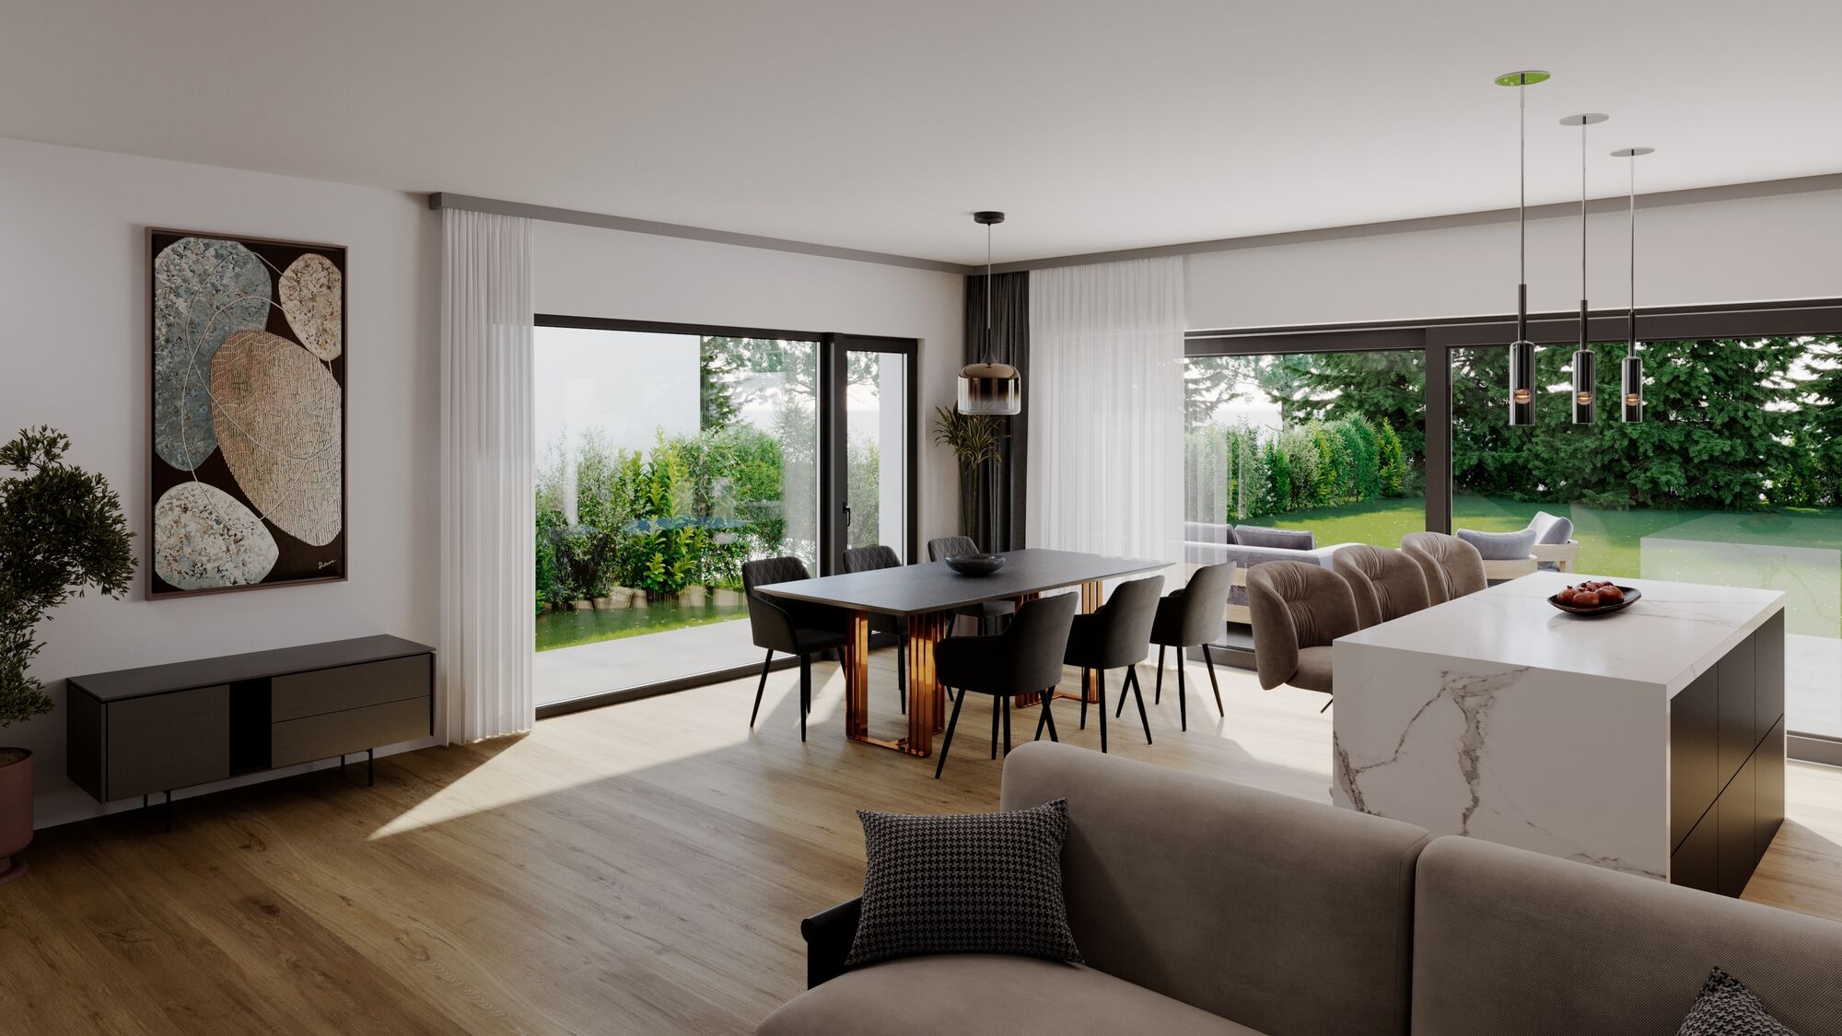
Its private garden, more spacious than those of the other villas in the development, serves as a true extension of the interior spaces and offers wonderful opportunities for outdoor landscaping.
Ground Floor
Upon entering, a foyer equipped with built-in cabinets leads to a guest restroom and an additional room that can be converted into a bedroom, office, or multipurpose space.
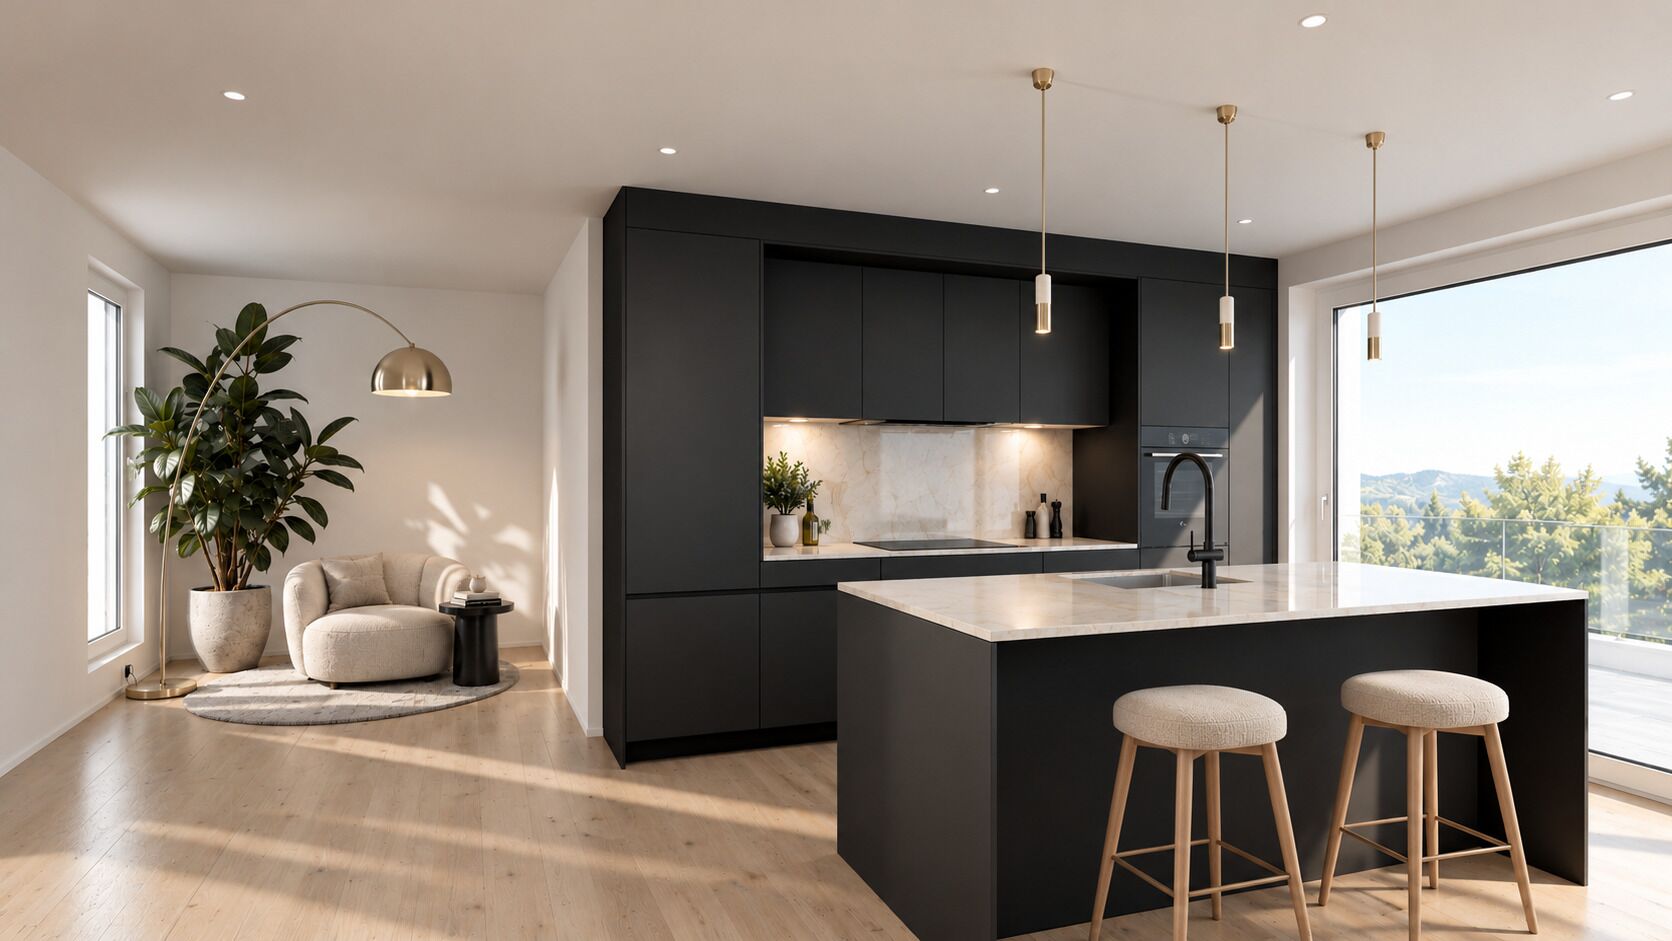
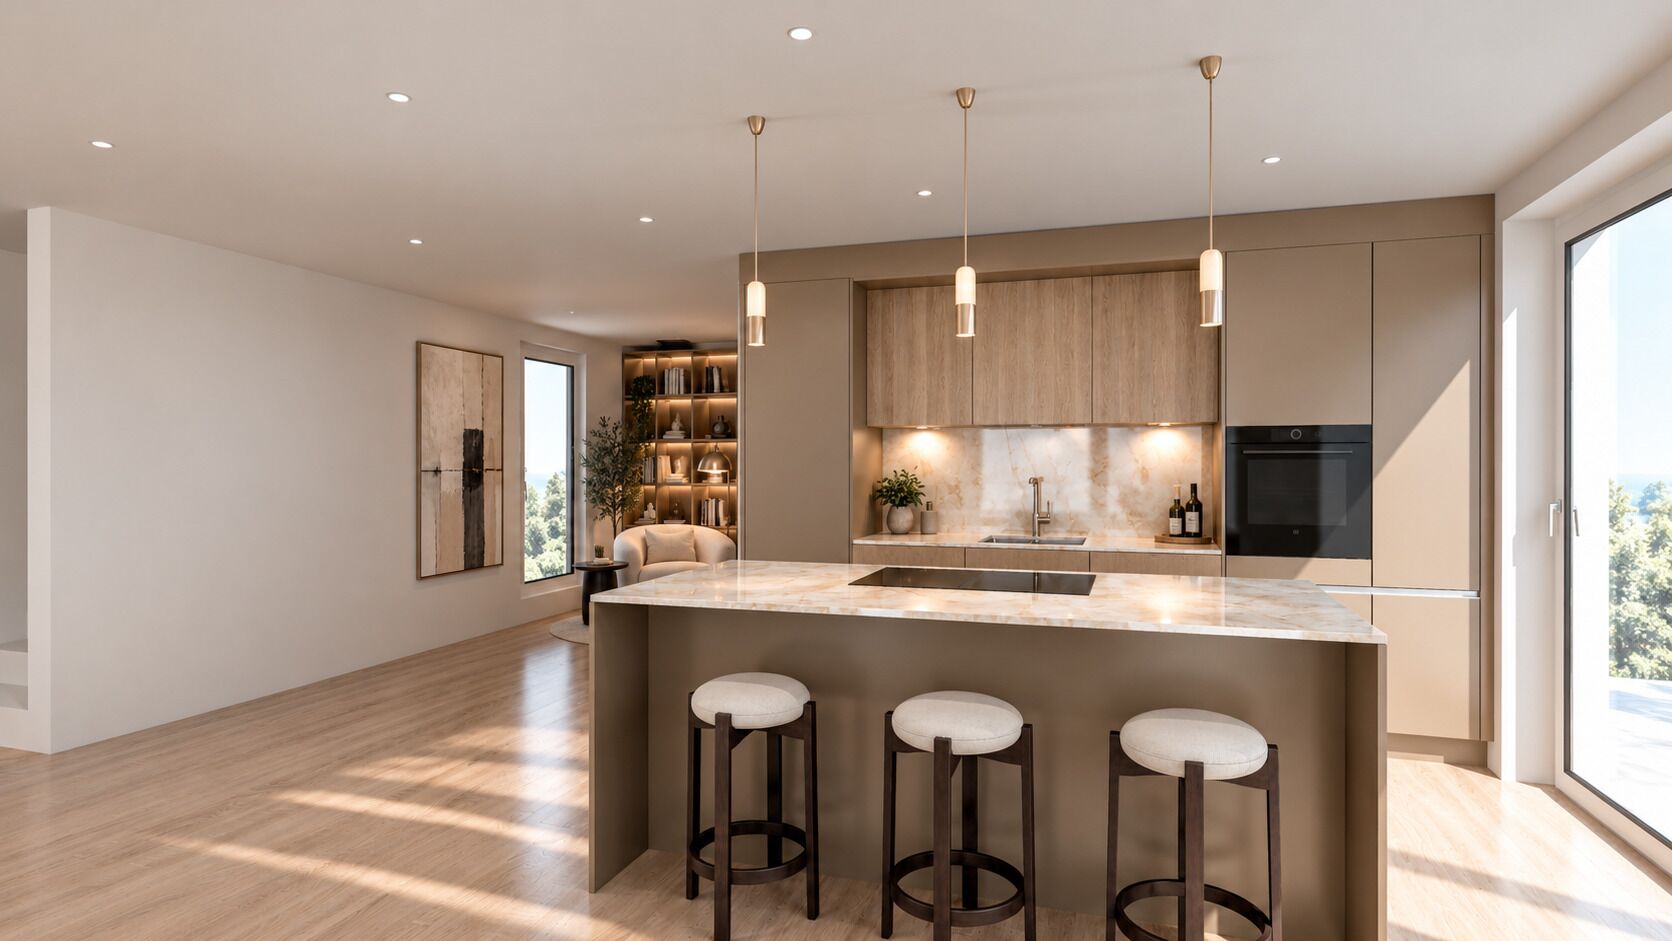
The spacious living room with open kitchen covers an area of approximately 50 m². Thanks to the large picture windows, the living area is bathed in natural light and opens directly onto the terrace and garden.
A slight recess in the living room also creates a more intimate space, ideal for reading or working from home.
Upper Floor
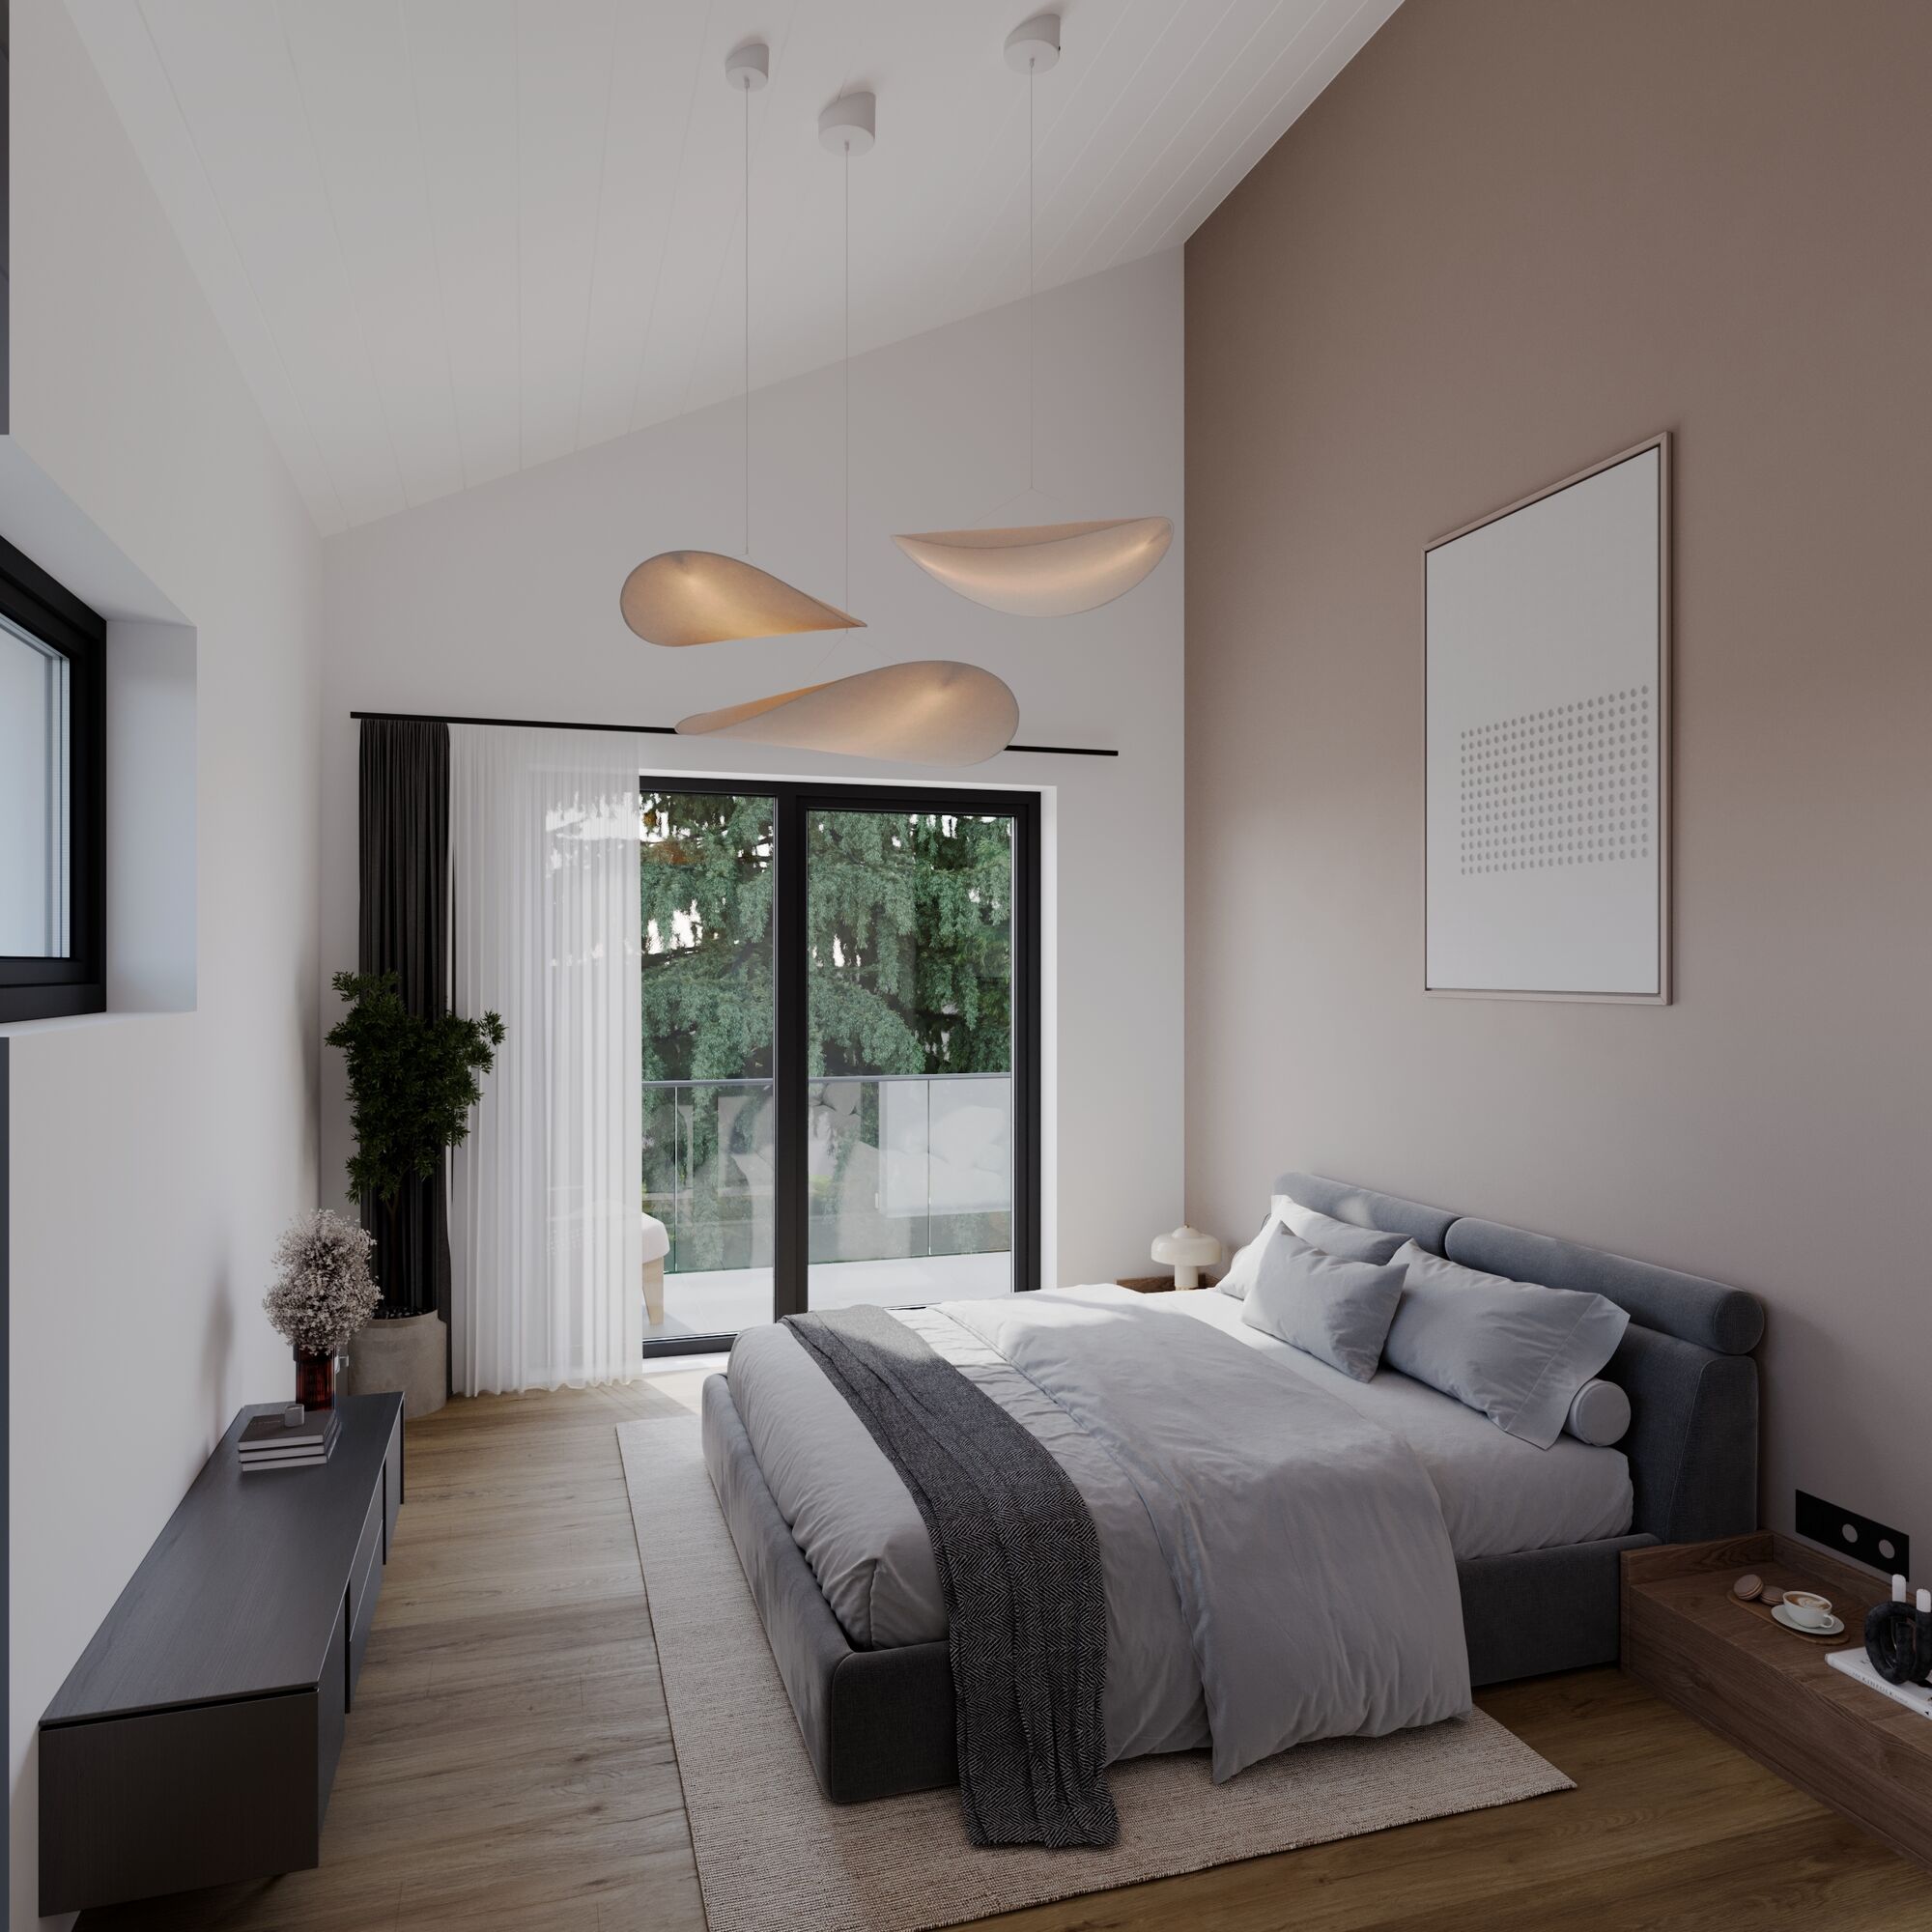
The upper floor consists of three large bedrooms, two of which have direct access to the balcony.
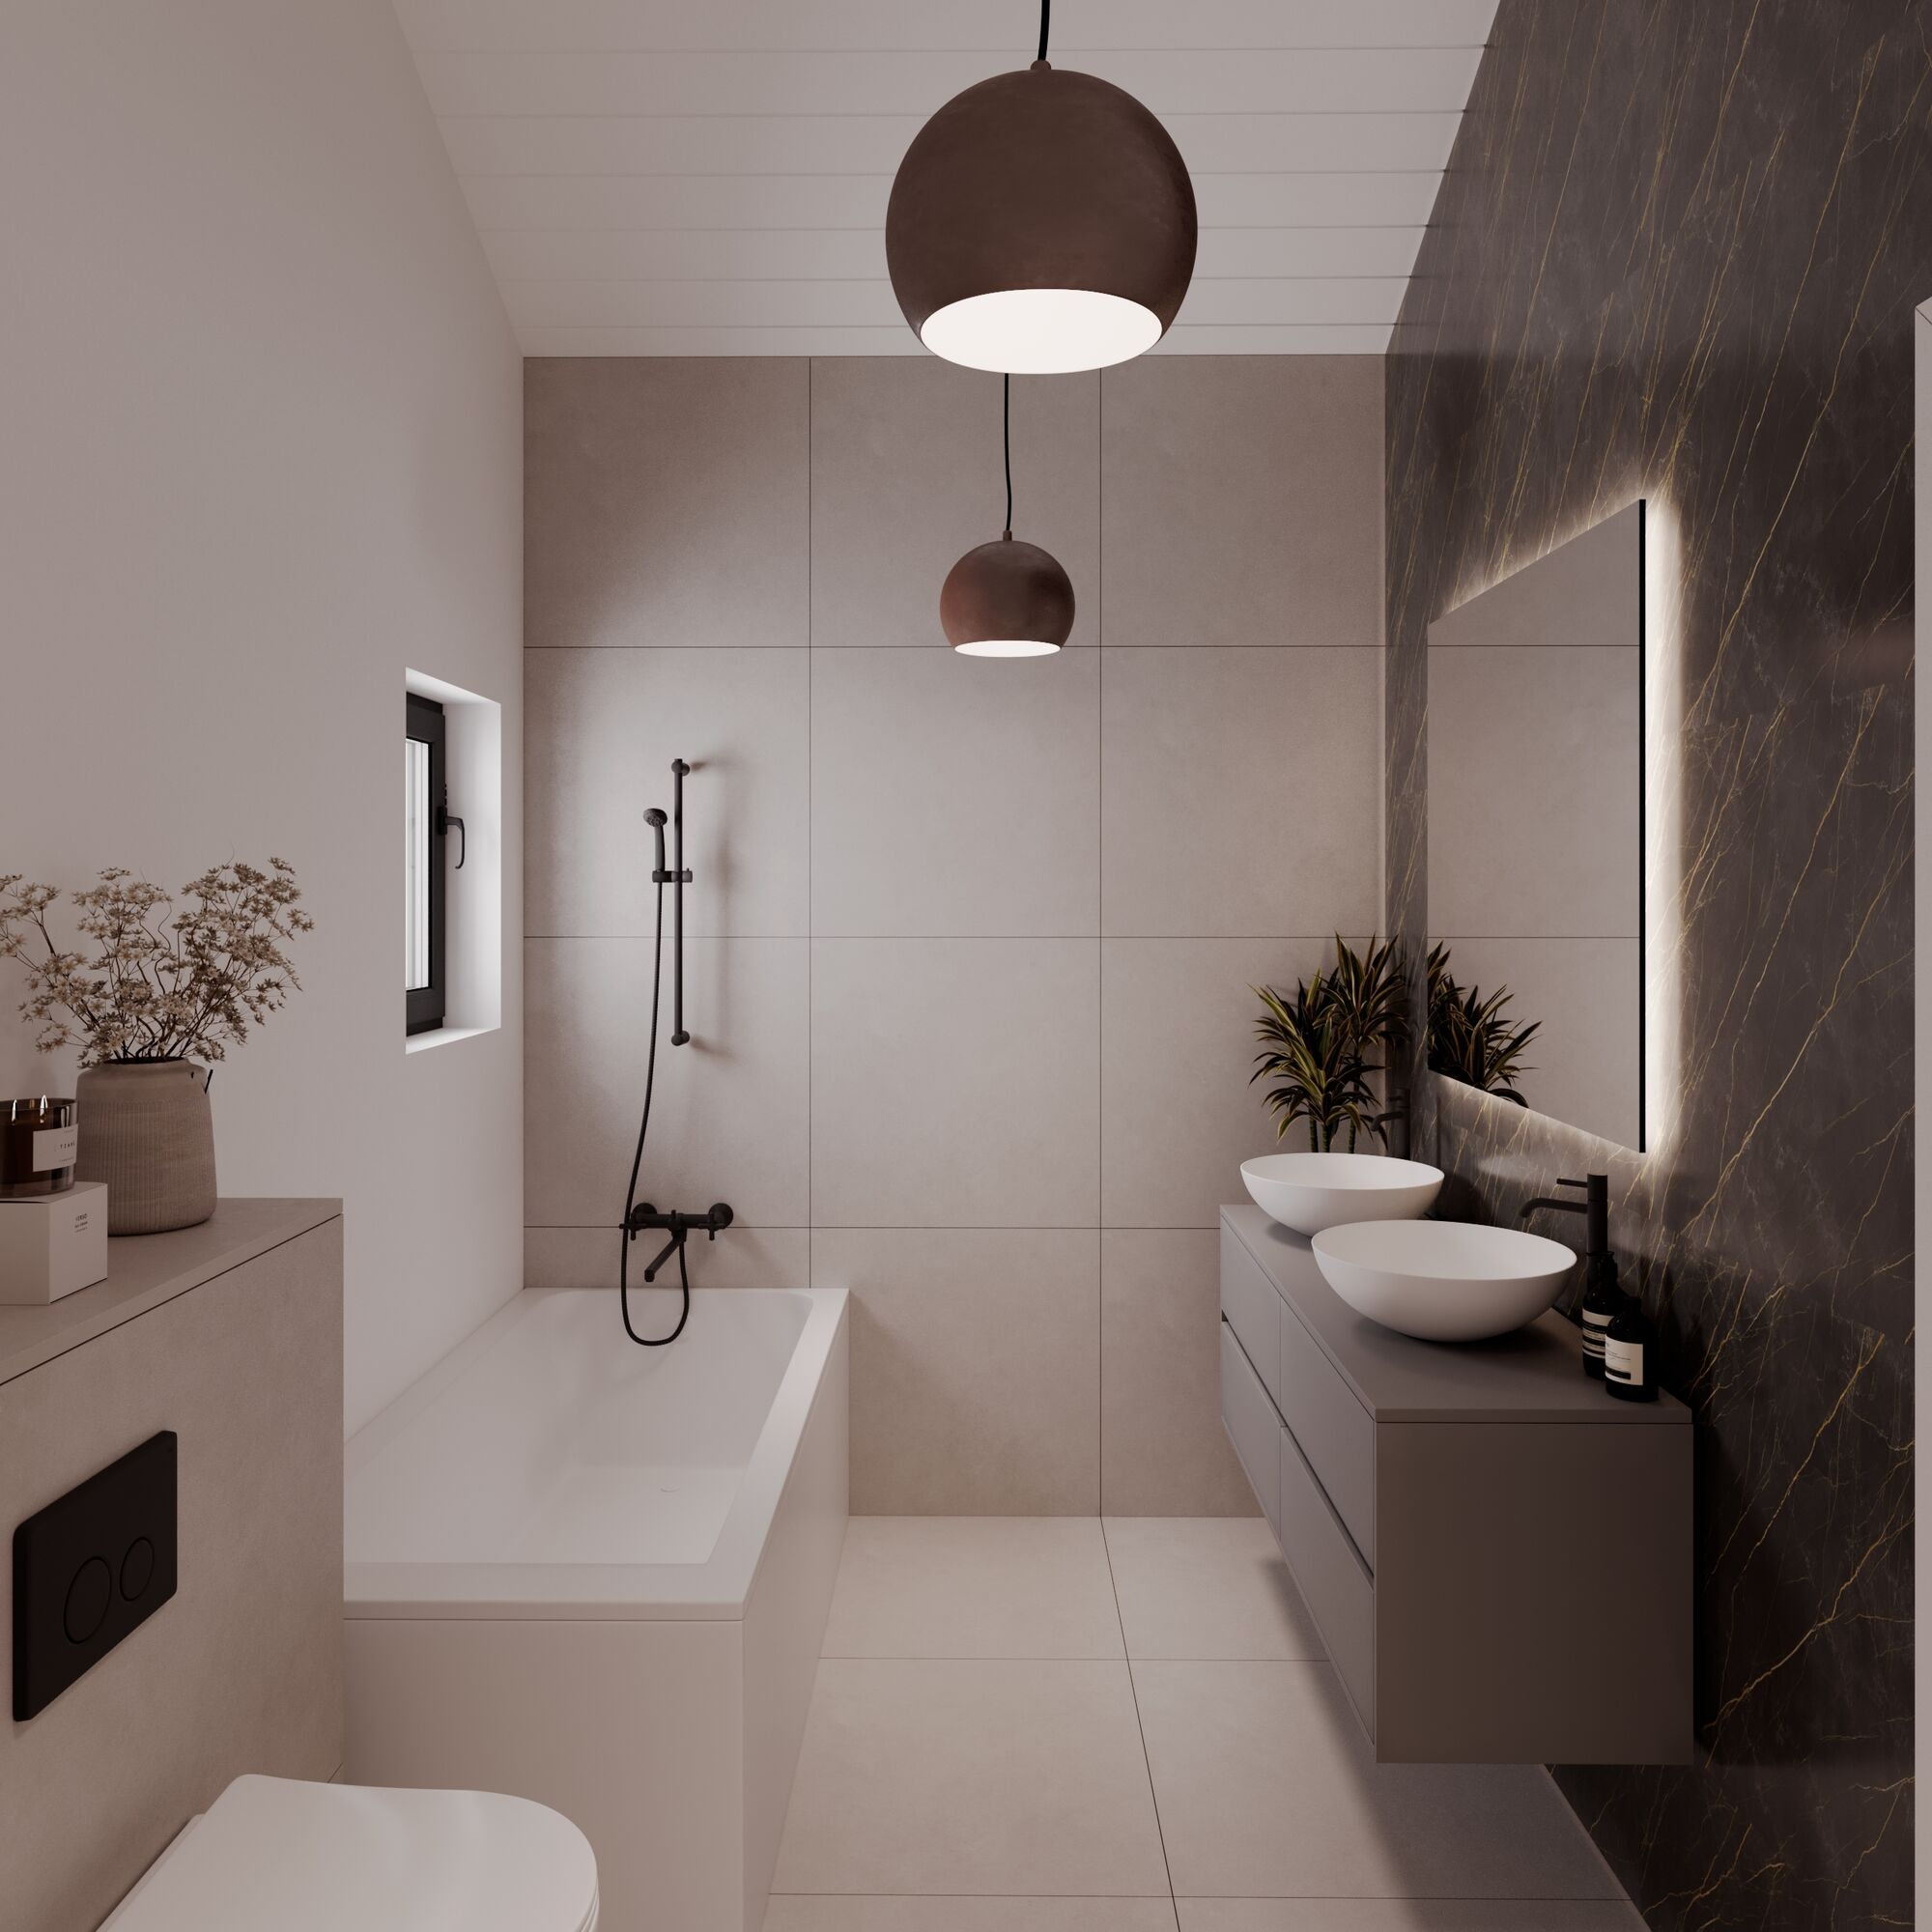
The master suite, approximately 17 m², features a walk-in closet, a private balcony, and its own bathroom. An additional bathroom completes the sleeping area.
With a ceiling height of 4.20 m at the ridge, the bedrooms are very spacious and have a particularly pleasant atmosphere.
Basement
The basement includes a cellar, a utility/laundry room, and an additional space of approximately 39 m².
This additional space can be customized to suit the future owners’ needs, whether for leisure, sports, or personal activities.
Construction and Customization
The villa will be equipped with an individual air-to-water heat pump, solar panels, and triple-pane windows, ensuring modern comfort and good energy efficiency.
The interior layout remains flexible, allowing buyers to customize their future home according to their wishes and technical feasibility.
Sale Price
Villa D: CHF 2,030,000.–
Two side-by-side covered parking spaces: CHF 80,000.–
Total price: CHF 2,110,000.–
Location and Amenities
The property is located in a residential neighborhood of Mont-sur-Lausanne, close to major transportation routes and all amenities.
Highway access is about 2 minutes away, while the village center, with its shops, schools, and sports facilities, is about 5 minutes away.
The International School of Lausanne (ISL) is just a few minutes’ drive away, and a bus stop with service to Lausanne is about a ten-minute walk away.
Preliminary Timeline
Start of construction: March 2027
Completion: Summer 2028
The sale is based on a pro-rata share of the land, allowing for optimization of acquisition costs, particularly transfer taxes.
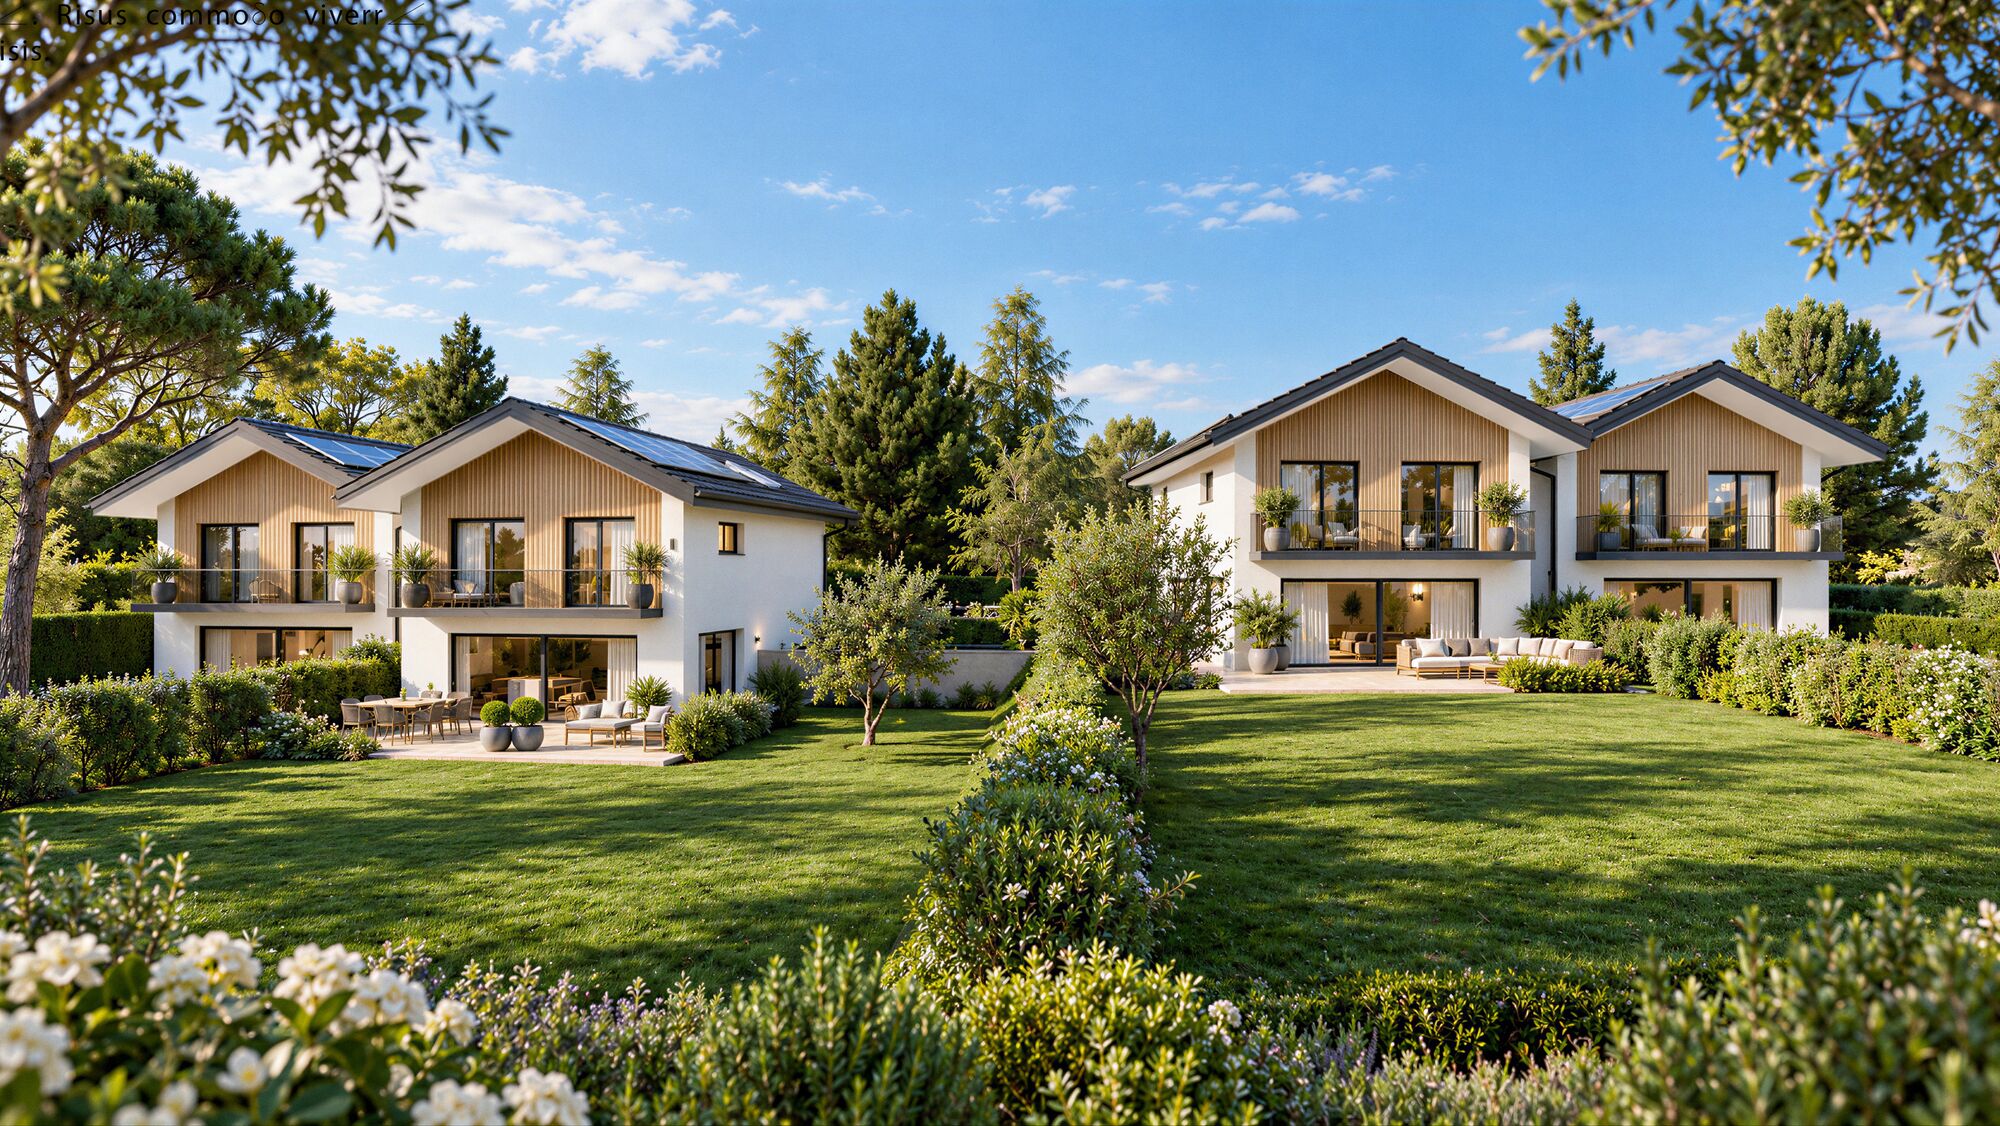
Discover the other villas in this development:
Villa A – CHF 2,025,000.– | Garden and terrace of approx. 300 m²
Villa B – CHF 1,995,000.– | Garden and terrace of approx. 300 m²
Villa C – RESERVED
Prices listed do not include parking spaces.